
This property is not currently available. It may be sold or temporarily removed from the market.
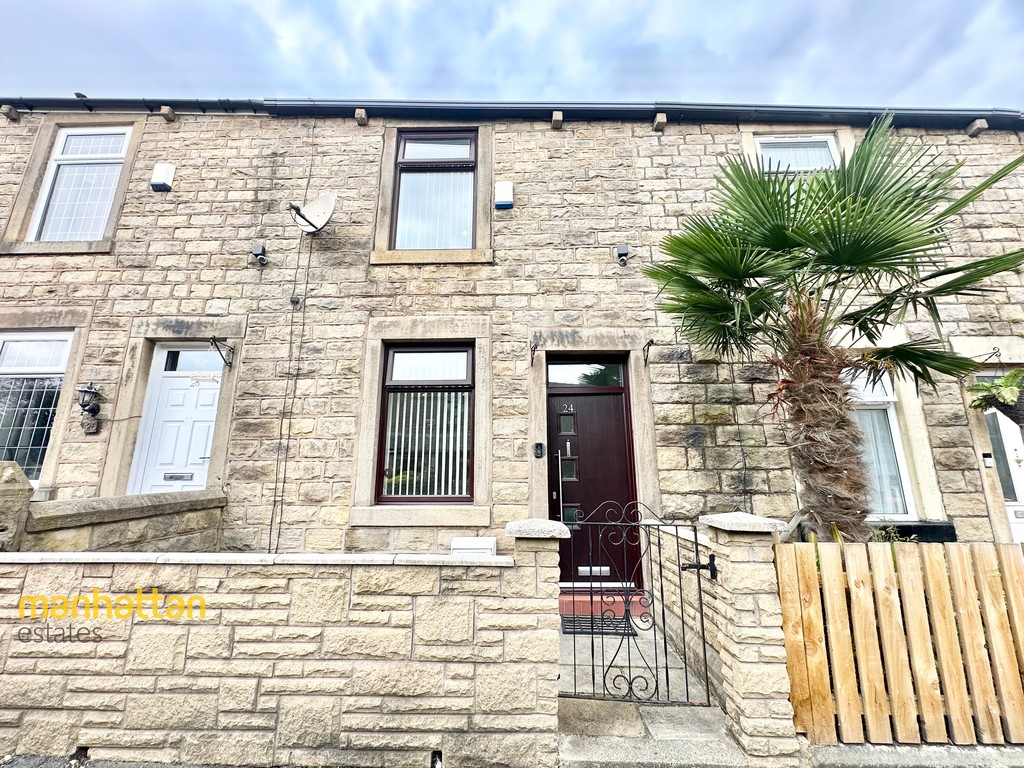

Wynne Street, Halliwell, Bolton
£1,100 pcm
Property Features
- Beautifully presented throughout
- Attractive stone-fronted exterior
- Generous dining room
- Contemporary open-plan staircase
- High-specification fitted kitchen
- Integrated Hotpoint appliances
- Landscaped low-maintenance rear garden
- Walk-in wardrobe space to second bedroom
- Stylish modern family bathroom
- Five-ring gas hob
Property Summary
Manhattan Estates are proud to present this beautifully presented two-bedroom family home in Halliwell, finished to a high standard throughout. Featuring a spacious lounge, modern dining room, stylish fitted kitchen with integrated appliances, contemporary bathroom, landscaped rear garden and walk-in wardrobe. Close to local amenities and excellent transport links. Early viewing advised.
Full Details
DESCRIPTION Manhattan Estates are delighted to present this beautifully presented and exceptionally well-maintained two-bedroom family home, situated in the highly sought-after area of Halliwell. Finished to an impressive standard throughout, this stylish property combines modern living with warm, inviting interiors, making it an ideal home for professionals, couples or small families.
The attractive stone-feature brick frontage immediately creates an excellent first impression, complemented by a neat, low-maintenance front garden. Upon entering the property, you are welcomed by a vestibule leading into a bright entrance hallway.
To the front of the property is a spacious and elegant lounge, tastefully decorated in warm neutral coffee, cream and beige tones, creating a cosy yet contemporary atmosphere. High-quality grey and beige carpets run throughout the home, while the lounge benefits from recessed spotlights, decorative wall lighting and a stylish fitted electric fireplace, providing the perfect space to relax and unwind.
To the rear of the property is a generous dining room, ideal for both everyday family living and entertaining guests. This room features contemporary radiators and a stunning open-plan staircase with modern panelling, creating a striking focal point. Double glazed doors open seamlessly into the beautifully finished kitchen, enhancing the sense of space and light.
The impressive kitchen has been finished to a high specification, boasting elegant beige gloss floor tiles, a combination of brown and white high-gloss fitted units and stylish white gloss splashback tiling. It is fully equipped with quality Hotpoint integrated appliances, including an oven, extractor hood and five-ring gas hob, together with an integrated dishwasher and washing machine, offering both practicality and convenience. It has an added attractive feature of a sky light on the ceiling.
From the kitchen, access is provided to the private rear garden, which has been thoughtfully landscaped for low maintenance with quality artificial lawn and attractive cream and beige painted surrounds, creating an inviting outdoor space perfect for relaxing or entertaining.
To the first floor are two well-proportioned bedrooms, both beautifully presented with contemporary feature panelling. The spacious principal bedroom comfortably accommodates a full range of bedroom furniture, while the second bedroom is also an excellent size and benefits from the added luxury of a walk-in wardrobe area, offering exceptional storage rarely found in similar properties.
Completing the accommodation is the impressive family bathroom, finished in a modern style with contemporary grey tiling throughout. The suite comprises a full-sized bath with an overhead shower, complemented by elegant gold-effect shower screen detailing and a striking feature tiled wall above the bath, creating a luxurious, spa-inspired finish.
Every room within the property has been thoughtfully decorated in warm neutral tones to create a welcoming and sophisticated feel, allowing prospective tenants to move straight in with nothing to do.
Ideally located close to a wide range of local amenities, reputable schools and excellent transport links, this outstanding home offers the perfect balance of style, comfort and convenience. Properties finished to this exceptional standard rarely remain available for long, making this a fantastic opportunity for tenants seeking a high-quality home in one of Halliwell's most desirable residential locations.
Early viewing is highly recommended to fully appreciate everything this exceptional property has to offer.
VESTIBULE 4' 3" x 4' 0" (1.3m x 1.22m)
HALLWAY 13' 2" x 3' 0" (4.01m x 0.91m)
LOUNGE 14' 0" x 9' 7" (4.27m x 2.92m)
DINING ROOM 12' 9" x 10' 7" (3.89m x 3.23m)
KITCHEN 12' 3" x 7' 5" (3.73m x 2.26m)
LANDING 8' 1" x 5' 5" (2.46m x 1.65m)
BEDROOM 1 13' 1" x 10' 2" (3.99m x 3.1m)
BEDROOM 2 13' 3" x 8' 4" (4.04m x 2.54m)
BATHROOM 7' 2" x 6' 2" (2.18m x 1.88m)
REAR YARD
AGENCY NOTES Registered with the Property Ombudsman