

Hill Cot Road, Sharples, Bolton
£300,000
Offers Over
Property Features
- Planning permission granted for a 2m side and 5m rear extension
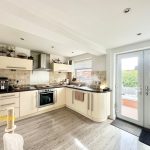
- Modern fitted kitchen with utility/pantry
- Master bedroom with en-suite shower room
- Built-in wardrobes in all three bedrooms
- Opposite Sharples High School
- Generous corner plot
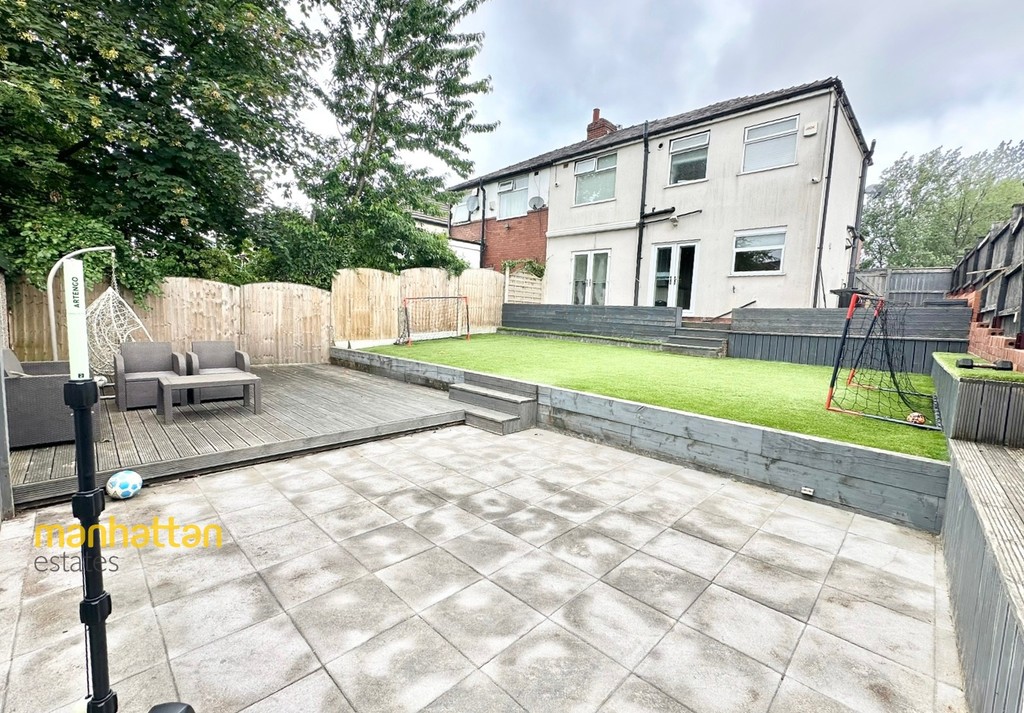
- Large front and rear gardens
- Private driveway with detached garage
- Double patio doors to the rear garden
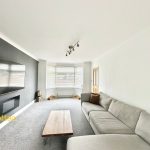
- Bright and spacious bay-fronted lounge
Property Summary
Manhattan Estates are proud to share this beautifully presented three-bedroom semi-detached home on a generous corner plot in the highly sought-after Sharples area, opposite Sharples High School. Boasting spacious modern interiors, large front and rear gardens, driveway, detached garage and planning permission granted for a 2m side and 5m rear extension. Early viewing is essential.
Full Details
DESCRIPTION Situated in one of Sharples' most desirable and highly sought-after residential locations, directly opposite the well-regarded Sharples High School, this exceptional three-bedroom semi-detached family home occupies a generous corner plot and offers an outstanding opportunity for buyers seeking spacious accommodation, modern interiors and excellent outdoor space. Beautifully presented throughout and finished in a contemporary style, this is a home that is ready for its next owners to move straight in and enjoy from day one.
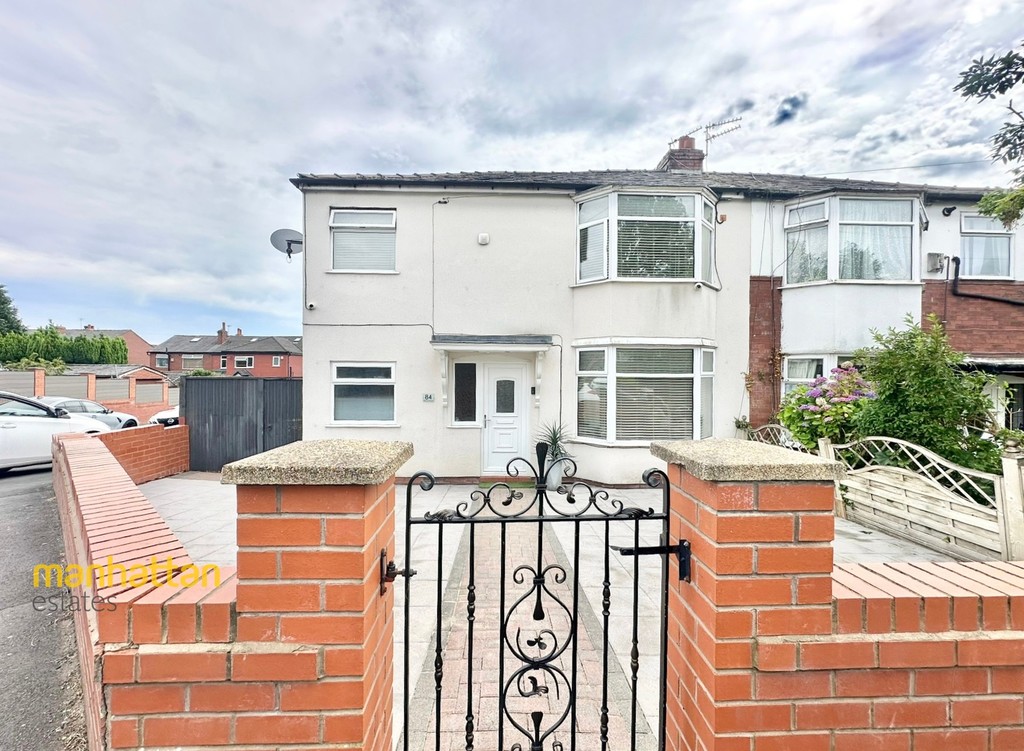
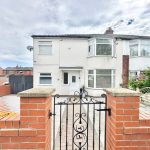
The property immediately impresses from the outside with its crisp white rendered exterior, creating a striking first impression and giving the home a fresh, modern appearance. Occupying a prominent corner position, the property benefits from an abundance of outdoor space, with a substantial front garden, an equally impressive rear garden, a private driveway and a detached garage. The attractive frontage has been thoughtfully designed with stylish grey tiled paving, beautifully complemented by a traditional red brick pathway leading to the front entrance, creating fantastic kerb appeal that is sure to capture the attention of prospective buyers.
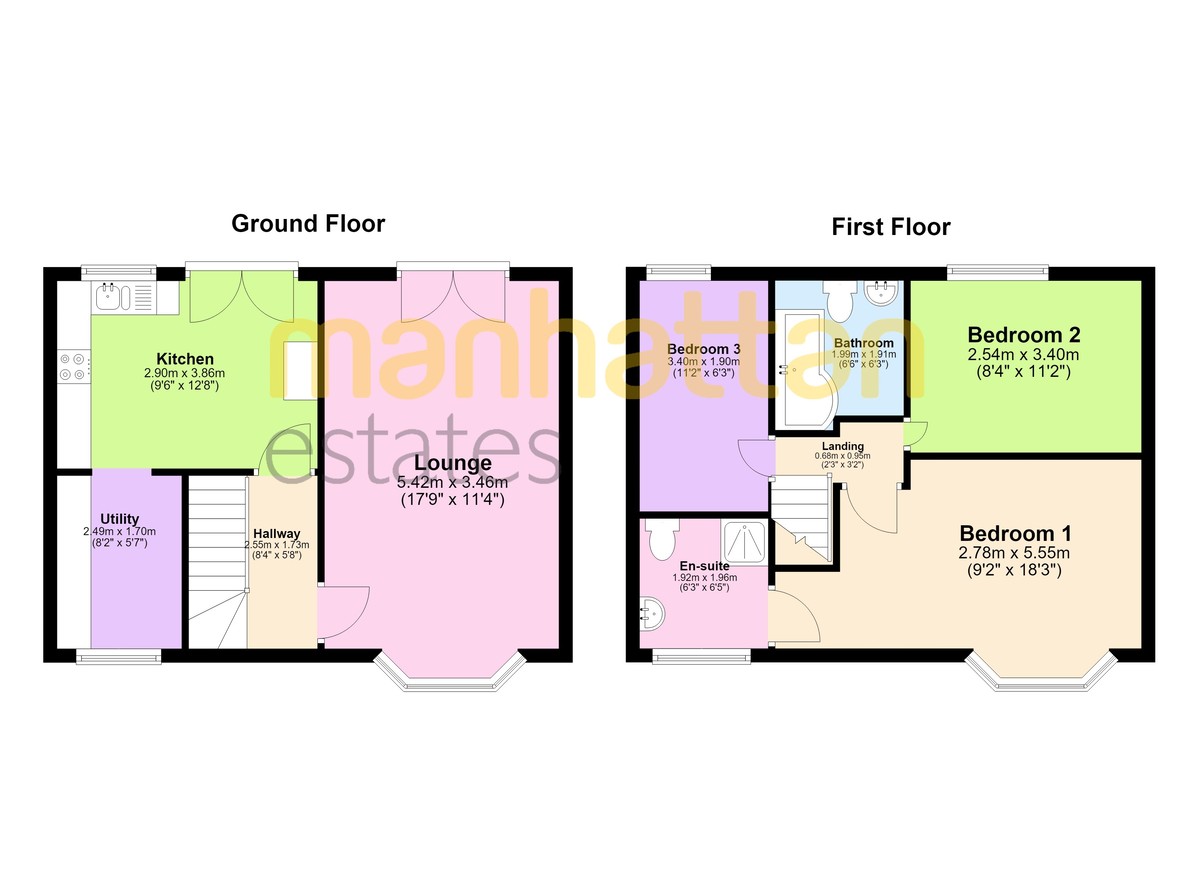
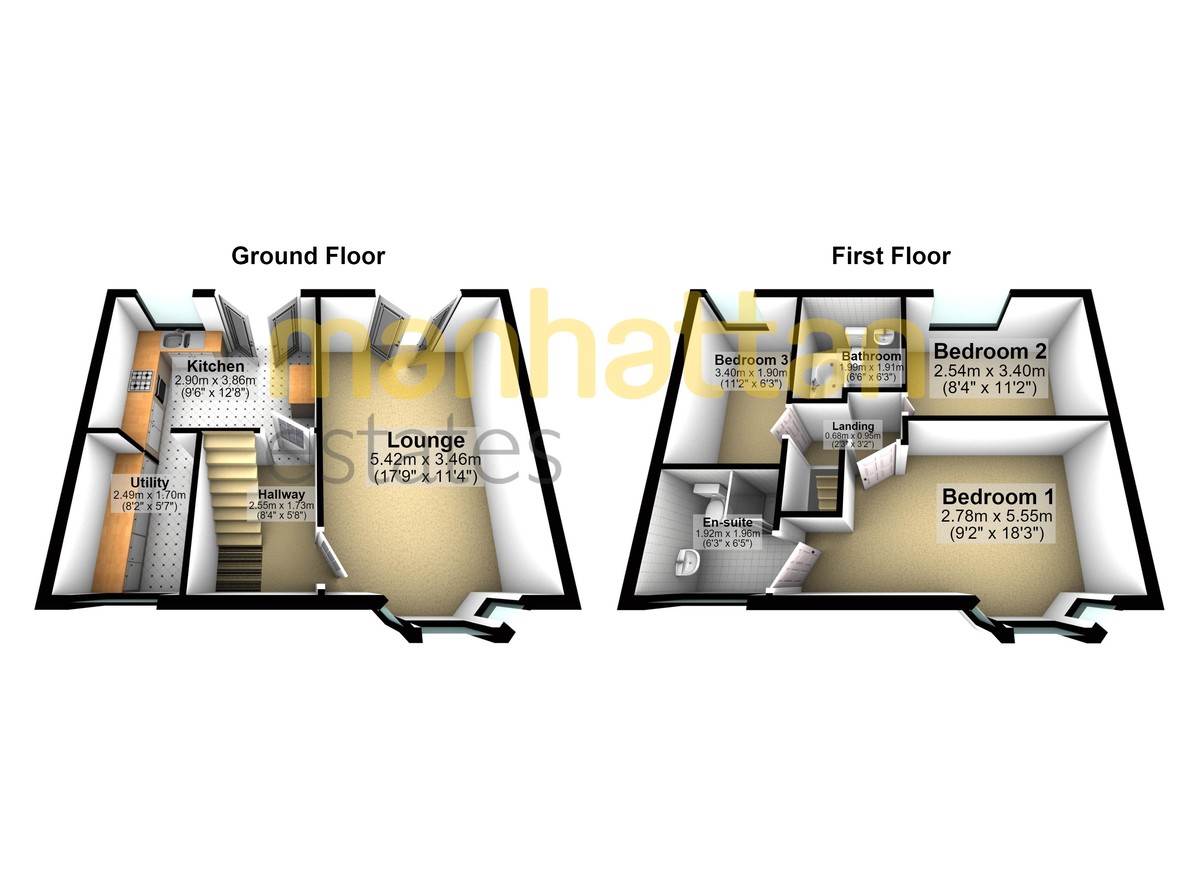
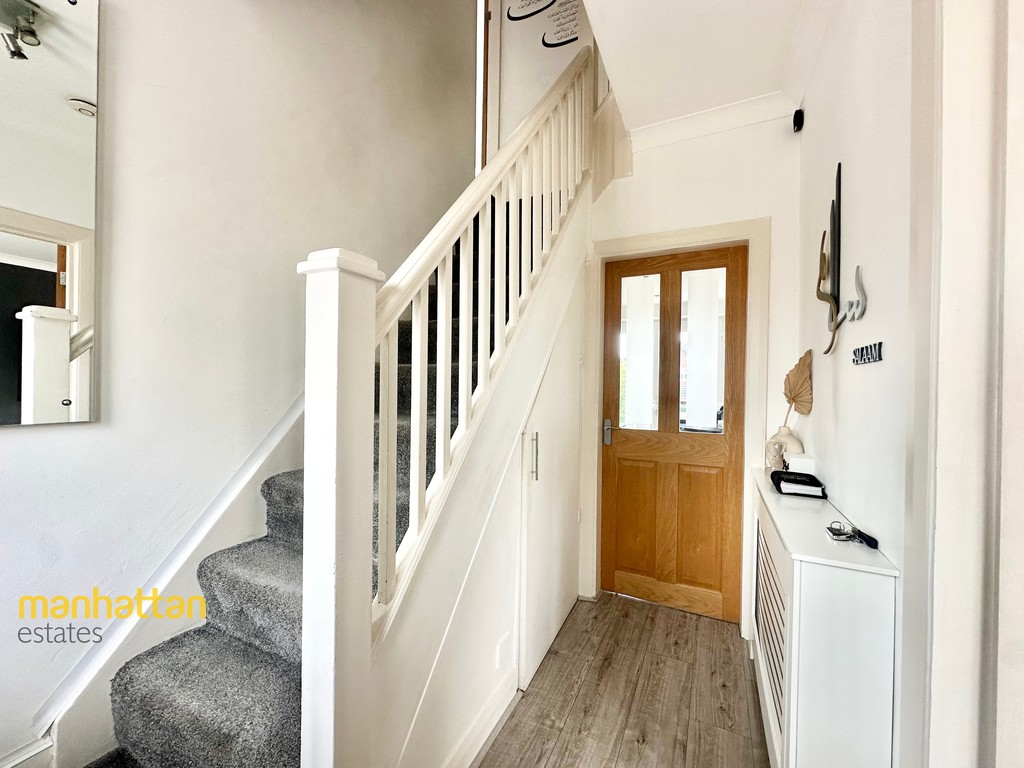
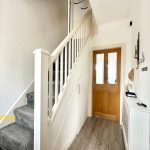
Stepping inside, you are welcomed into a bright and spacious entrance hallway where the immaculate white décor, which flows throughout the property, immediately creates a sense of space, cleanliness and modern living. The staircase rises to the first floor on the left-hand side, while a useful under-stairs storage cupboard provides practical space for coats, shoes and household essentials. Straight ahead, the hallway leads into the kitchen, while a door to the right opens into the stunning main reception room.
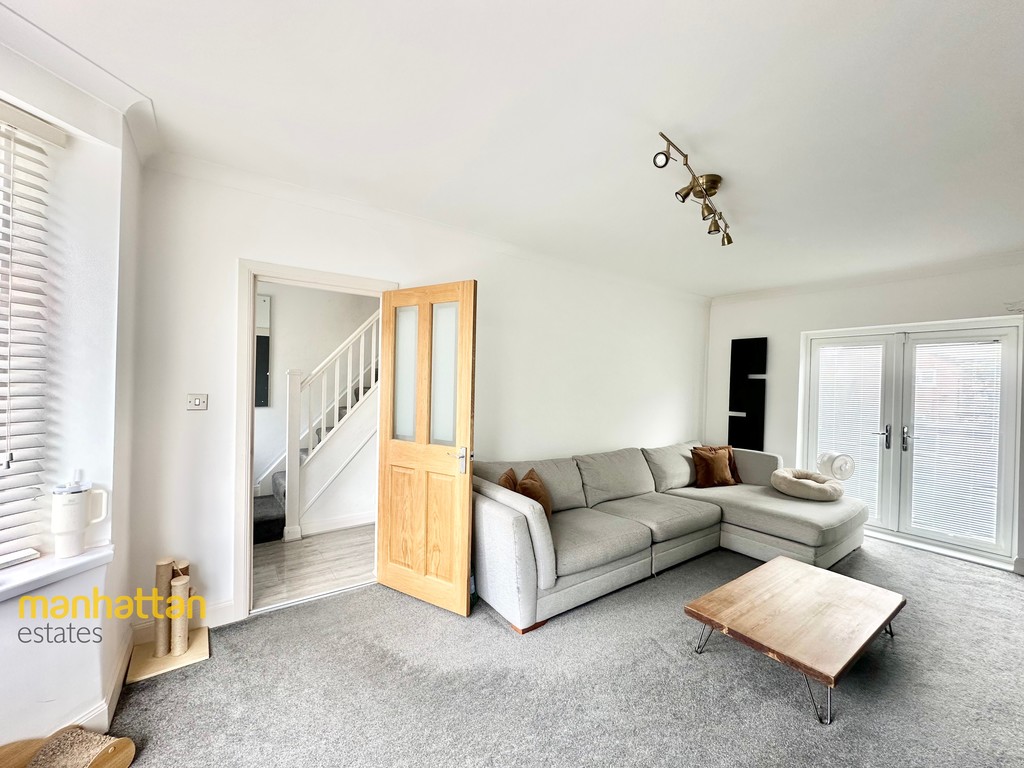
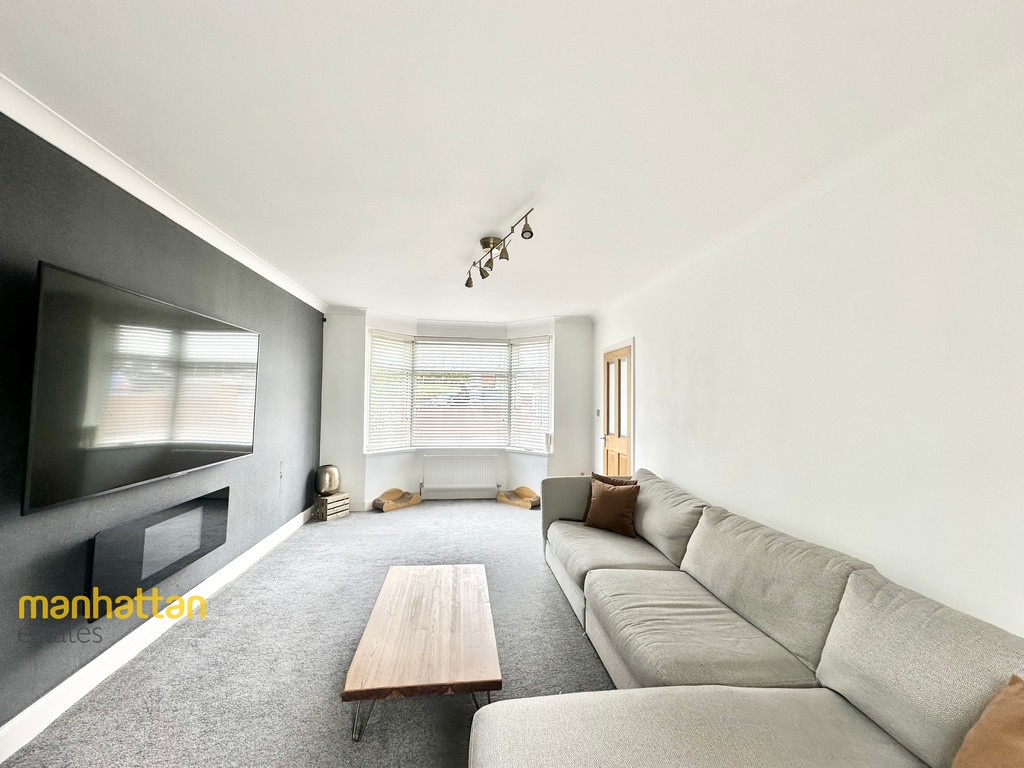
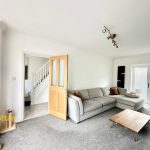
The lounge is undoubtedly one of the standout features of this beautiful home. Exceptionally spacious and flooded with natural light, the room boasts a magnificent bay window overlooking the front garden, creating a bright and inviting atmosphere throughout the day. To the rear, elegant double patio doors open directly onto the garden, effortlessly blending indoor and outdoor living and making the space perfect for entertaining family and friends or simply relaxing on a summer evening. The room is finished with sleek modern wall-mounted radiators and a contemporary electric feature fireplace, providing a stylish focal point that perfectly complements the property's clean and modern design.
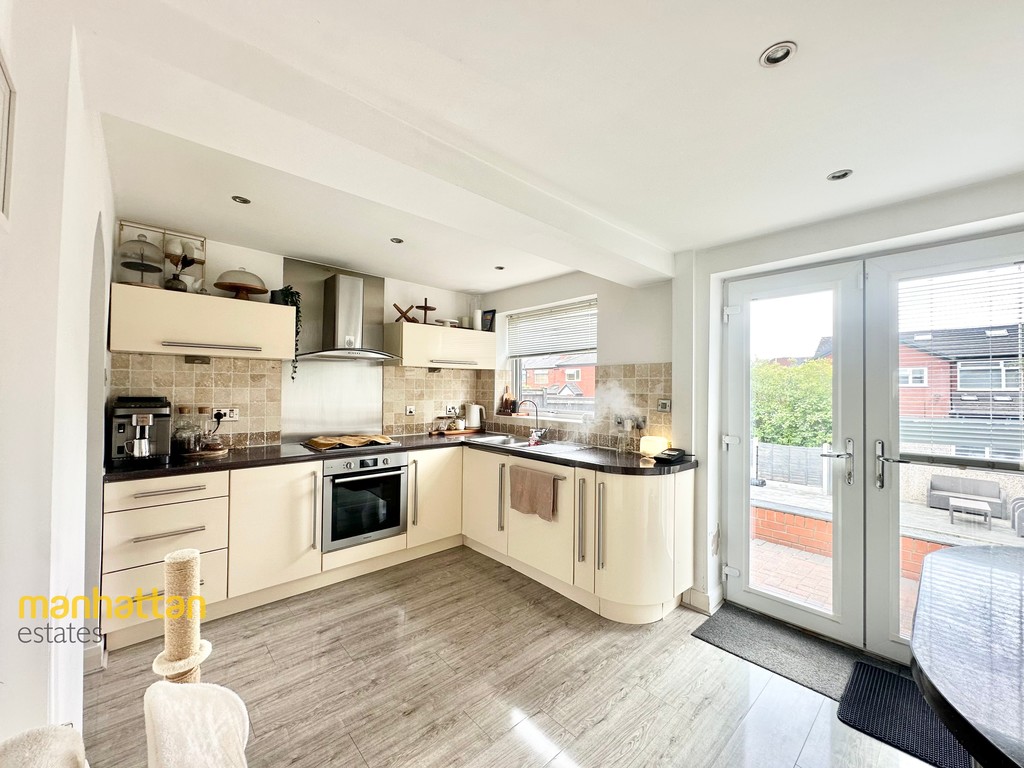
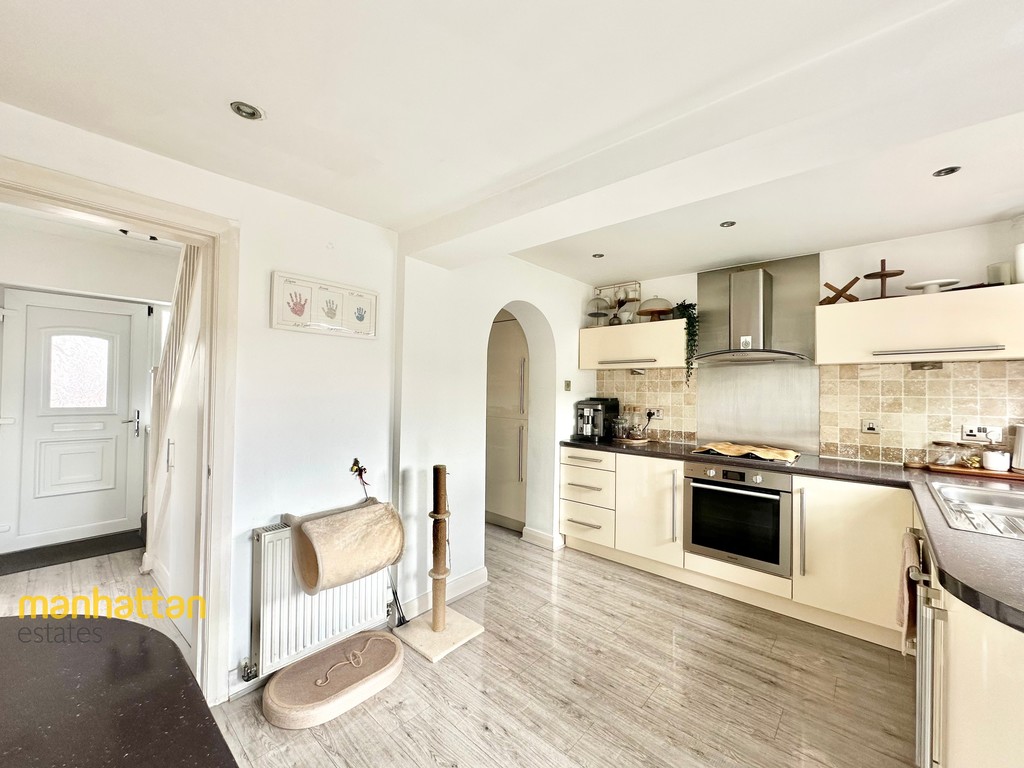
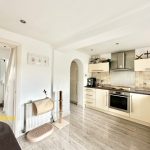
The kitchen is equally impressive, offering a generous and highly functional space that has been thoughtfully designed with everyday family life in mind. Fitted with a range of attractive beige wall and base units, complemented by matching beige tiled splashbacks, the kitchen provides ample storage and preparation space. A fitted gas oven and hob make cooking both practical and enjoyable, while the spacious layout allows plenty of room for day-to-day living. Double doors lead directly from the kitchen into the rear garden, allowing natural light to flood the room and providing easy access for outdoor dining and entertaining. An attractive arched opening leads through to a separate utility and pantry area, offering valuable additional storage and workspace while helping to keep the main kitchen organised and clutter-free.
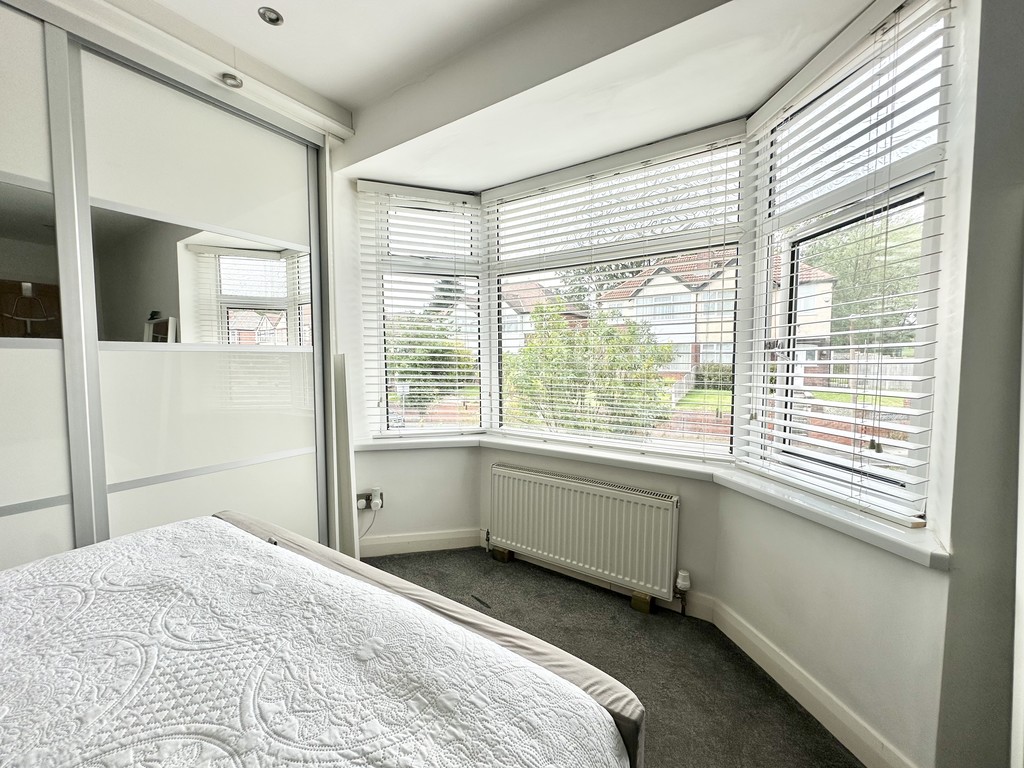
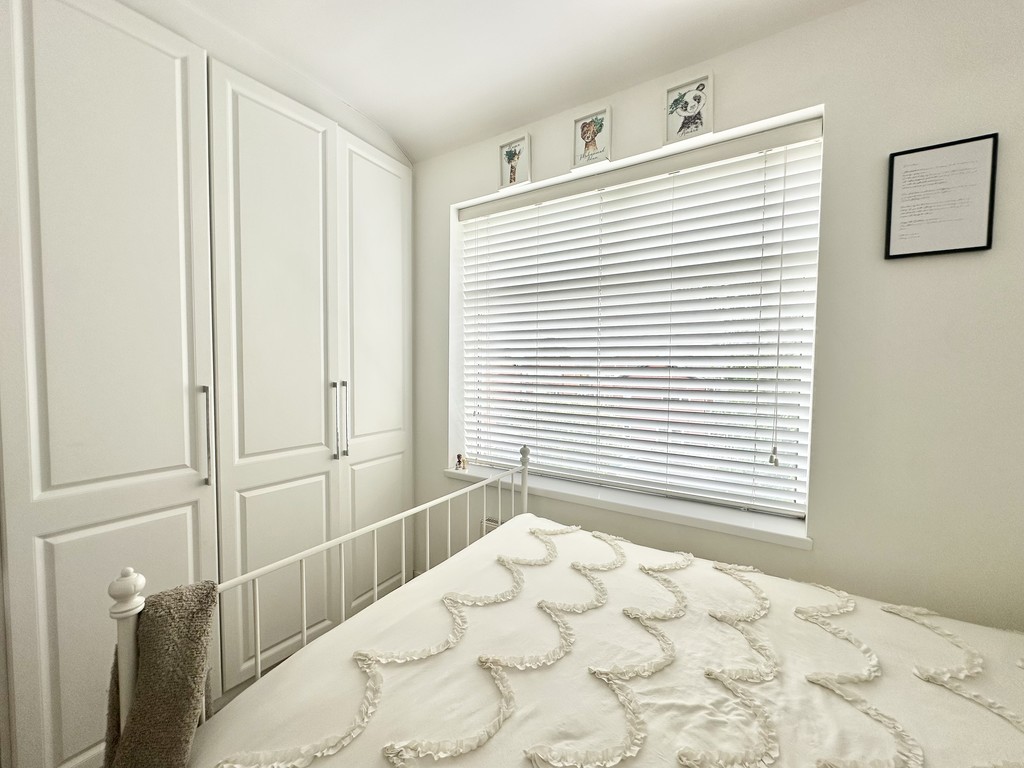
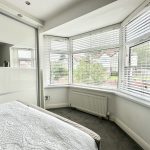
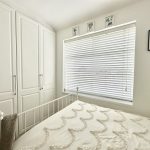
The first floor continues to impress with three exceptionally well-proportioned bedrooms, all accessed from a spacious landing. Each bedroom benefits from fitted wardrobes, providing excellent built-in storage while maximising the available floor space. The superb master bedroom is a true highlight, featuring the same beautiful bay window design found in the lounge below, allowing an abundance of natural light to fill the room while creating a wonderful sense of character. The master also benefits from additional built-in storage above the stairs and is further enhanced by a private en-suite shower room, providing both convenience and luxury.
The second bedroom is another generously sized double room, making it ideal as a guest bedroom or children's room, while the third bedroom is also larger than typically found in similar properties and offers flexibility as a bedroom, nursery or home office. Completing the first floor is a spacious family bathroom, fitted with a modern suite and an overhead shower, creating a practical yet stylish space for the whole family.
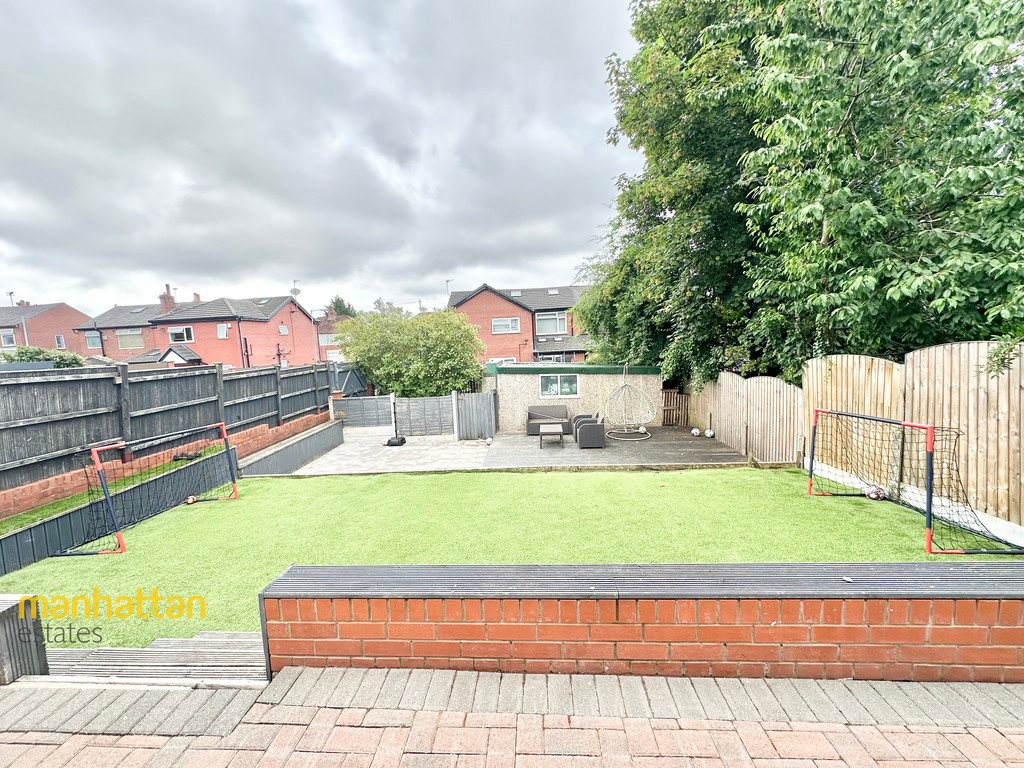
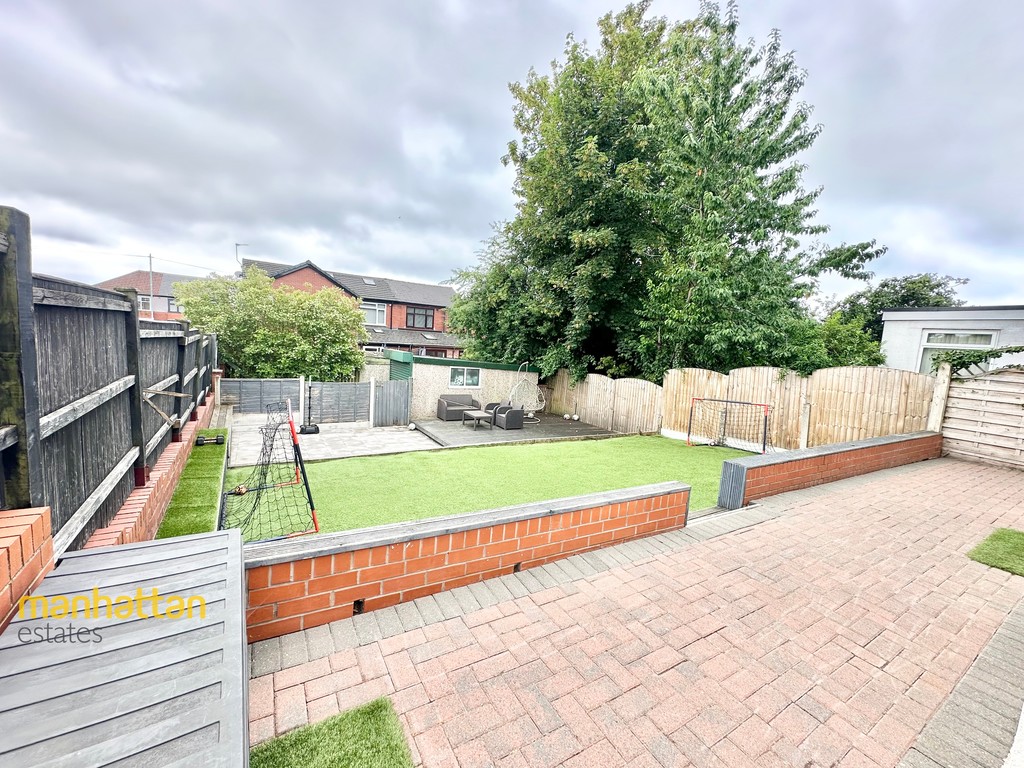
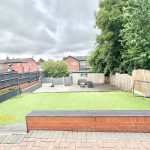
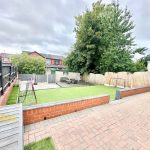
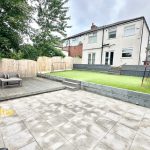
Externally, this home continues to exceed expectations. The generous rear garden offers the perfect setting for outdoor entertaining, family gatherings, children's play or simply enjoying peaceful afternoons in the sunshine. The private driveway provides convenient off-road parking and leads to a detached garage, offering additional storage or secure parking. The property's enviable corner plot further enhances the feeling of openness and privacy, making it a rare find within this highly desirable location.
Adding even greater appeal, the property has already been granted planning permission for a substantial extension, allowing for a two-metre side extension and a five-metre rear extension. This presents an exciting opportunity for future owners to significantly increase the living accommodation and add further value, while still enjoying the generous outdoor space that the property already offers. Whether you are looking for your forever family home or an investment with future potential, this approved planning permission provides exceptional scope to create an even larger and more impressive residence.
Sharples remains one of Bolton's most prestigious residential areas, renowned for its excellent schools, strong community feel and convenient access to local amenities. Being situated directly opposite Sharples High School makes this home particularly appealing for families, while nearby shops, cafés, parks, countryside walks and excellent transport links ensure everything you need is within easy reach.
Beautifully presented throughout, offering generous living accommodation, superb gardens, a detached garage, private driveway, approved planning permission for future expansion and an outstanding location, this exceptional family home truly has everything today's buyers are looking for. Rarely do properties of this quality and position become available, and early viewing is strongly recommended to fully appreciate the size, style and lifestyle this wonderful home has to offer.
EXTERNAL FRONT
HALLWAY - 8' 4" x 5' 8" (2.54m x 1.73m)
LOUNGE - 17' 9" x 11' 4" (5.41m x 3.45m)
KITCHEN - 12' 8" x 9' 6" (3.86m x 2.9m)
UTILITY ROOM - 8' 2" x 5' 7" (2.49m x 1.7m)
LANDING - 3' 6" x 2' 7" (1.07m x 0.79m)
BEDROOM 1 - 17' 7" x 8' 1" (5.36m x 2.46m)
ENSUITE - 6' 5" x 6' 3" (1.96m x 1.91m)
BEDROOM 2 - 11' 2" x 8' 4" (3.4m x 2.54m)
BEDROOM 3 - 11' 2" x 5' 8" (3.4m x 1.73m)
BATHROOM - 7' 3" x 6' 3" (2.21m x 1.91m)
AGENCY NOTES Every care has been taken with the preparation of these Sales Particulars but complete accuracy cannot be guaranteed. If there is any point which is of particular importance to you, we will be pleased to check the information for you. These Particulars do not constitute a contract or part of a contract. All measurements are approximate and may have been taken using a laser tape measure and therefore may be subject to a small margin of error.
The Fixtures, Fittings & Appliances have not been tested, therefore no guarantee can be given that they are in working order.
AGENCY NOTES Registered with the Property Ombudsman