



Crompton Way, Astley Bridge, Bolton
£290,000
Offers Over
Property Features
- Spacious three-bedroom semi-detached family home
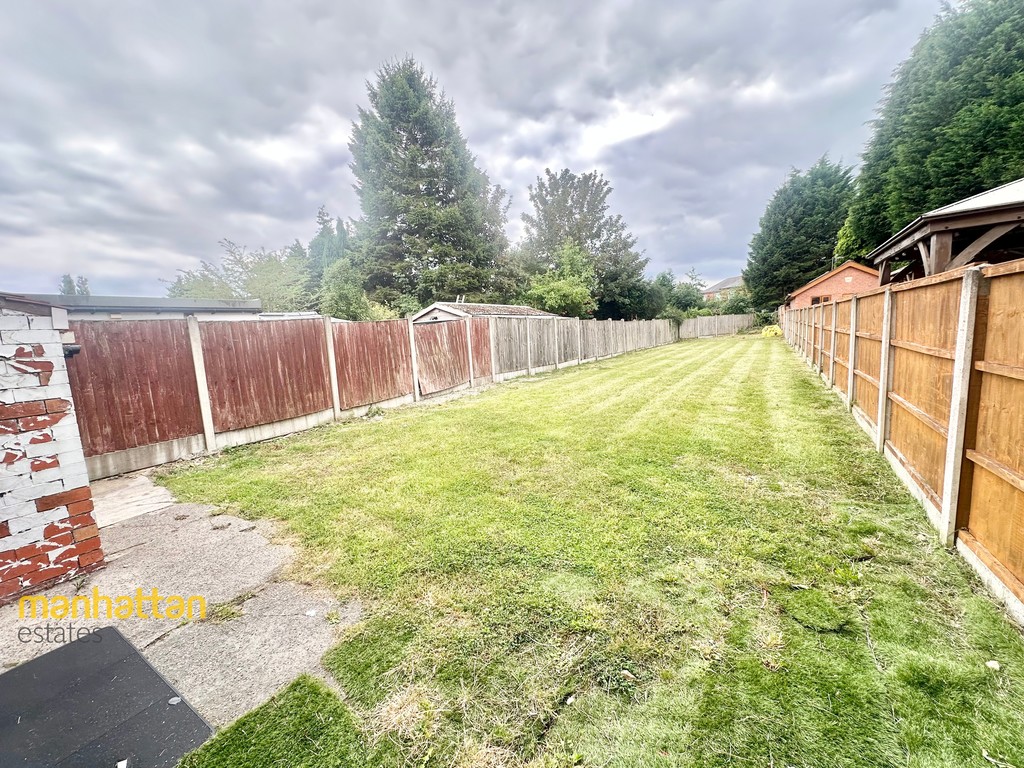
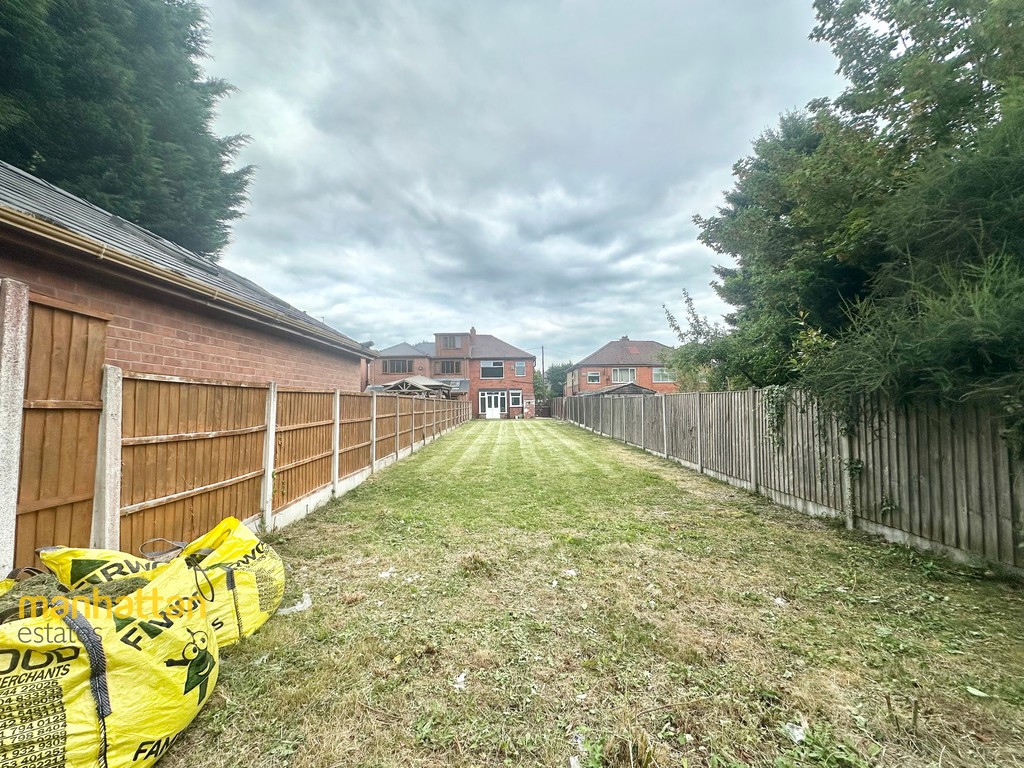
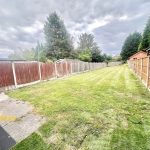
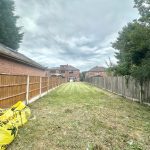
- Exceptionally large rear garden – a standout feature
- Two generous reception rooms
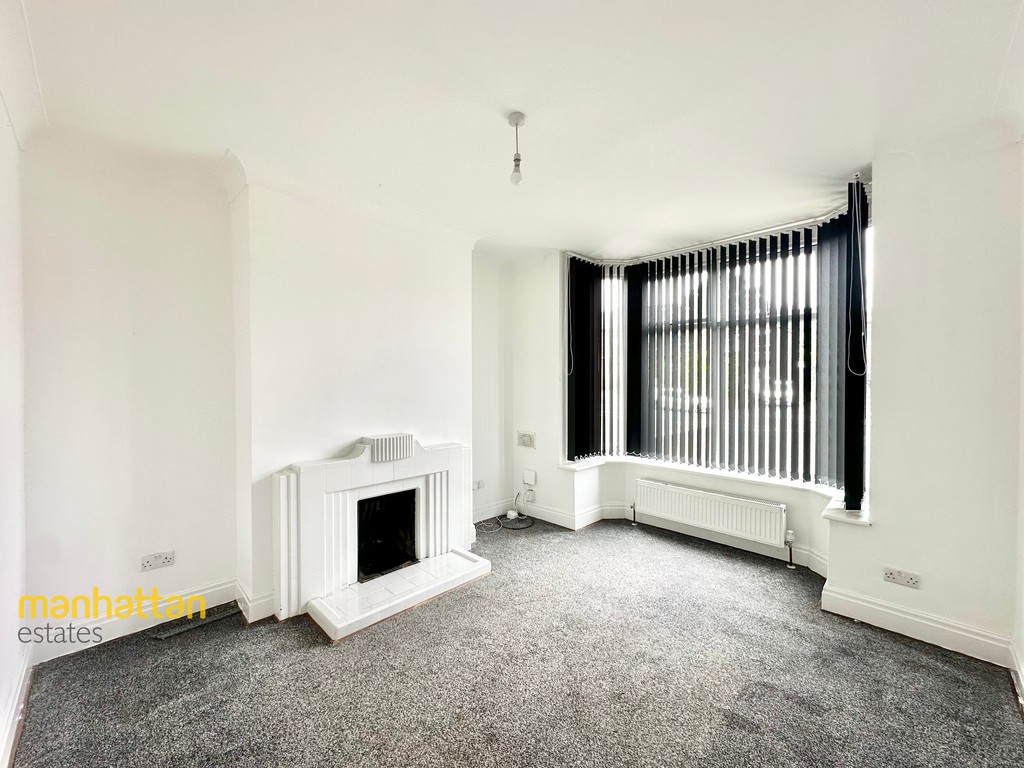
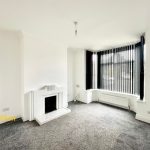
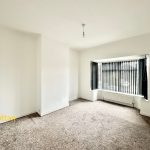
- Spacious bay-fronted lounge with feature fireplace
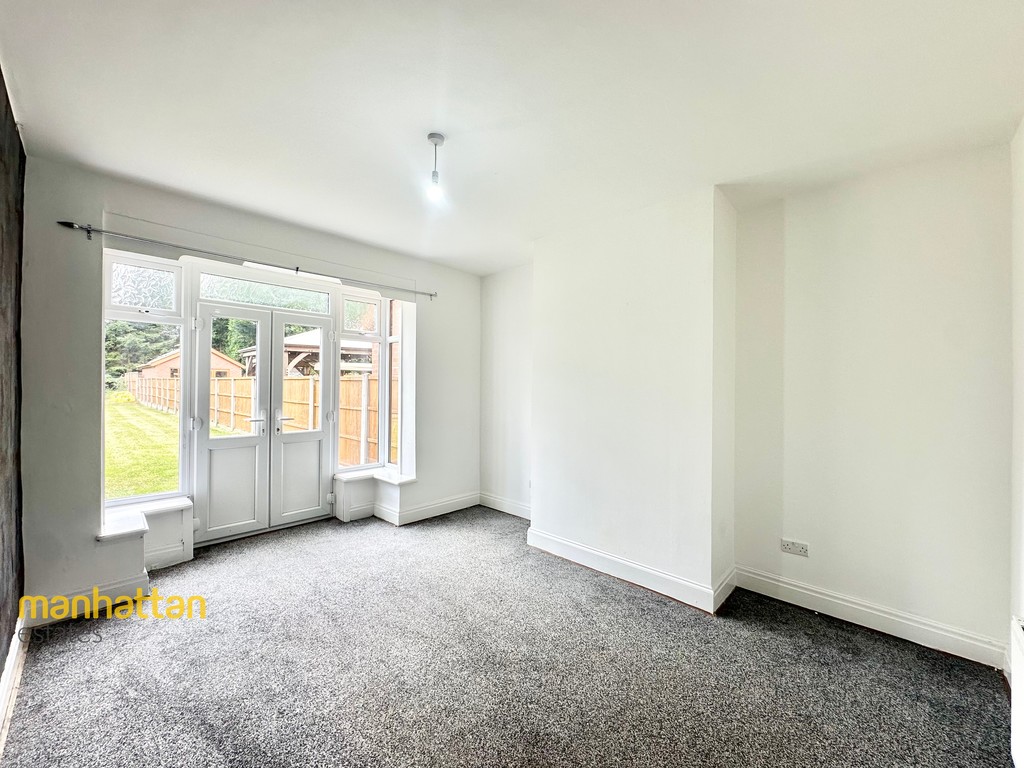
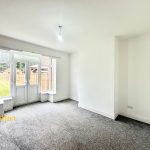
- Large dining room with double doors to the garden
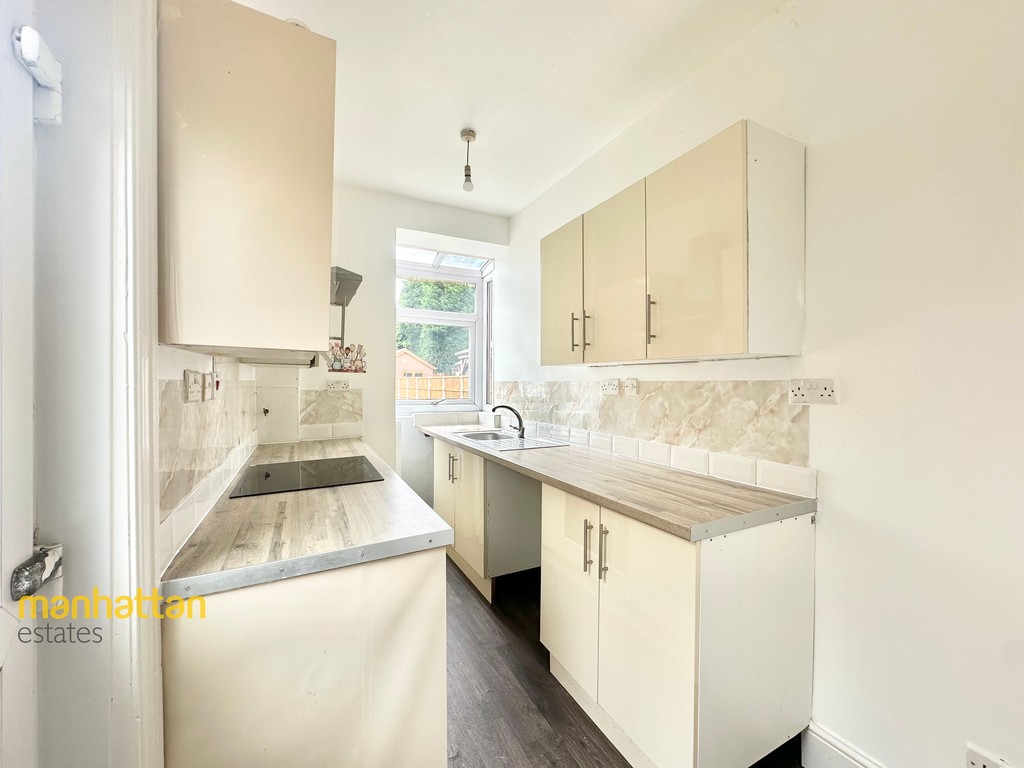
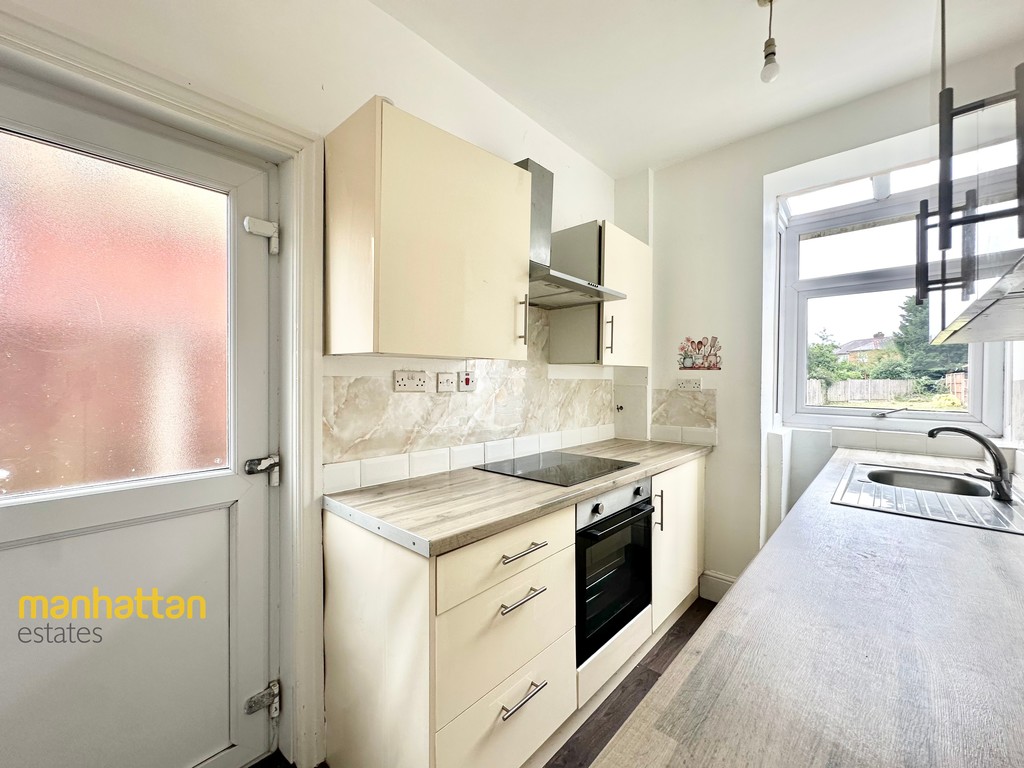
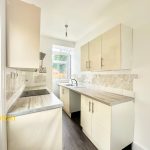
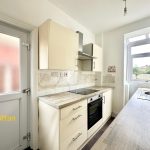
- Modern kitchen with beige gloss cabinetry
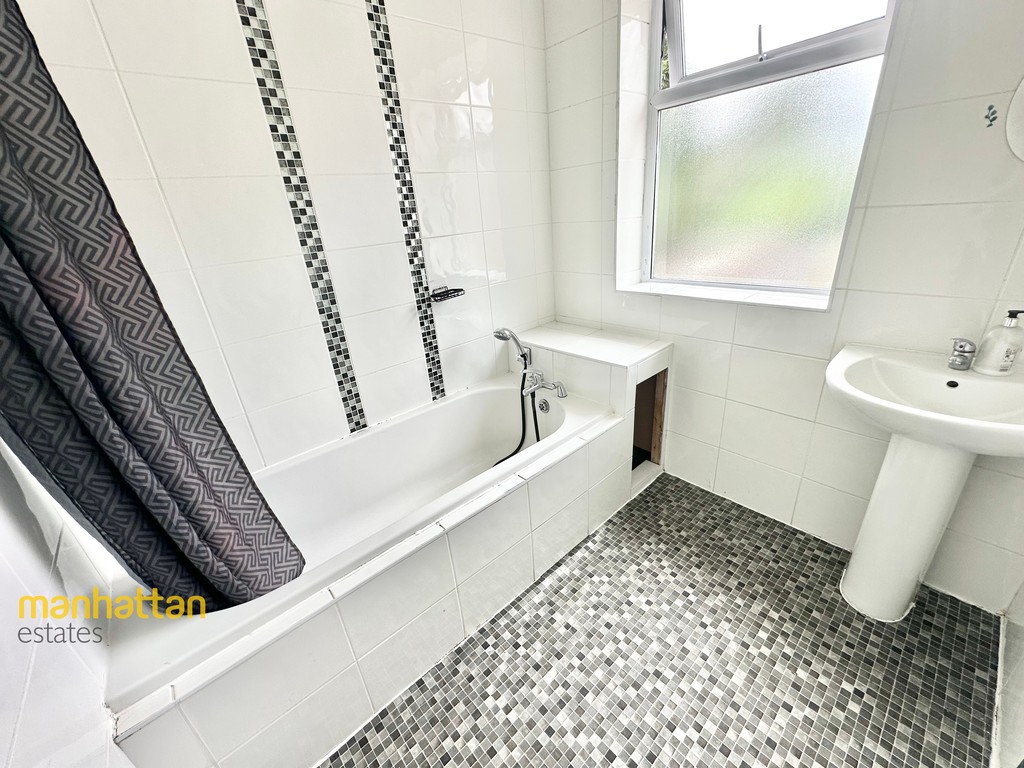
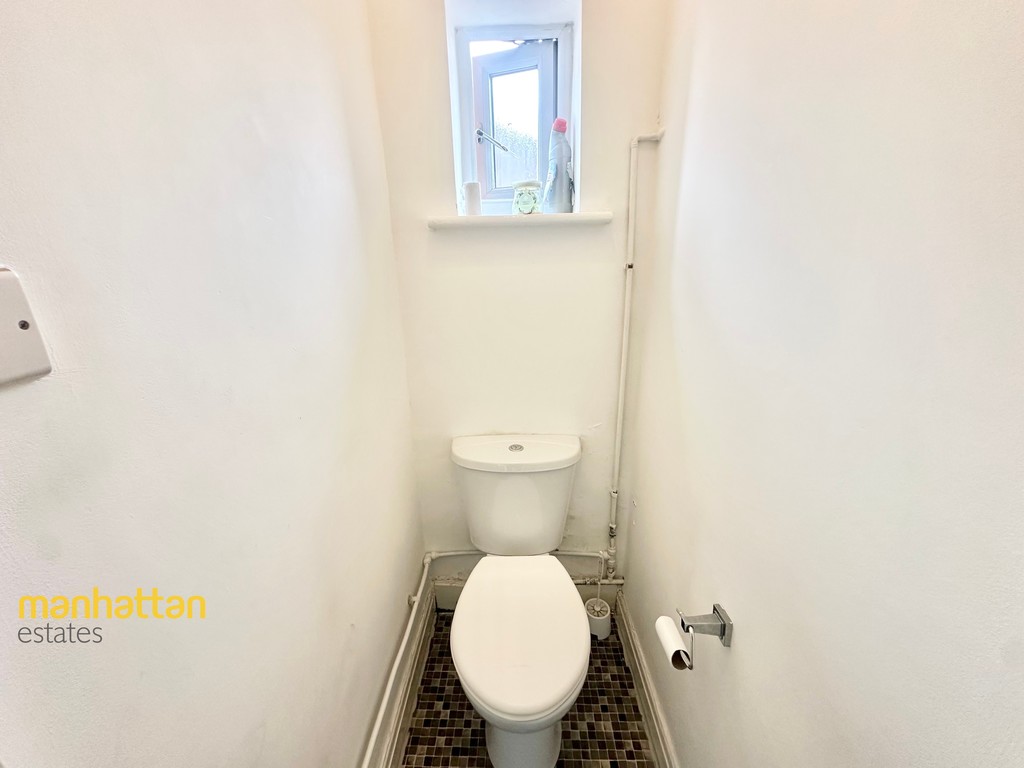
- Spacious family bathroom with separate WC
- Large front garden with potential for a double driveway
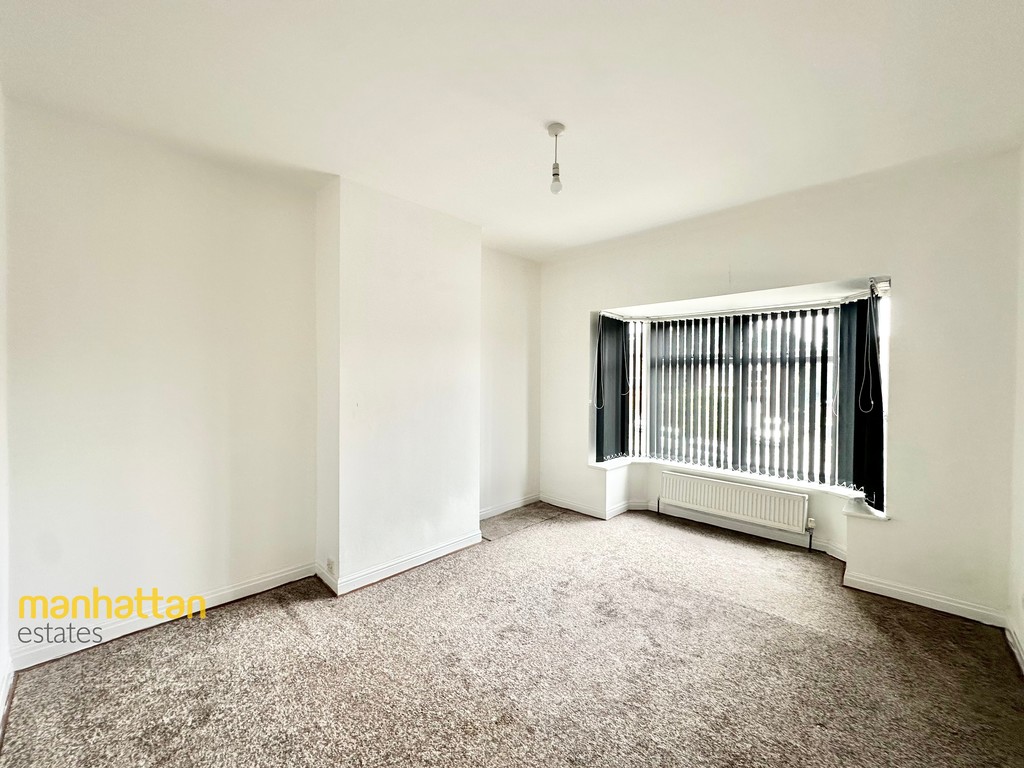
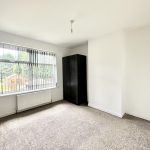
- Bay window in master bedroom
- Huge potential to personalise and create the ideal family home
Property Summary
Manhattan Estates are pleased to share a spacious three-bedroom semi-detached family home on sought-after Crompton Way, Astley Bridge. Featuring two large reception rooms, a bay-fronted lounge, spacious bedrooms, modern kitchen, and an exceptionally large rear garden offering huge potential. Close to local amenities, schools and transport links. Leasehold.
Full Details
DESCRIPTION Manhattan Estates are delighted to bring to the market this generously proportioned three-bedroom semi-detached family home, occupying a substantial plot on the ever-popular Crompton Way in Astley Bridge. Offering an abundance of living space throughout, outstanding potential, and one of the property's most impressive features - an exceptionally large rear garden - this fantastic home presents an ideal opportunity for growing families and buyers looking to create their dream home.
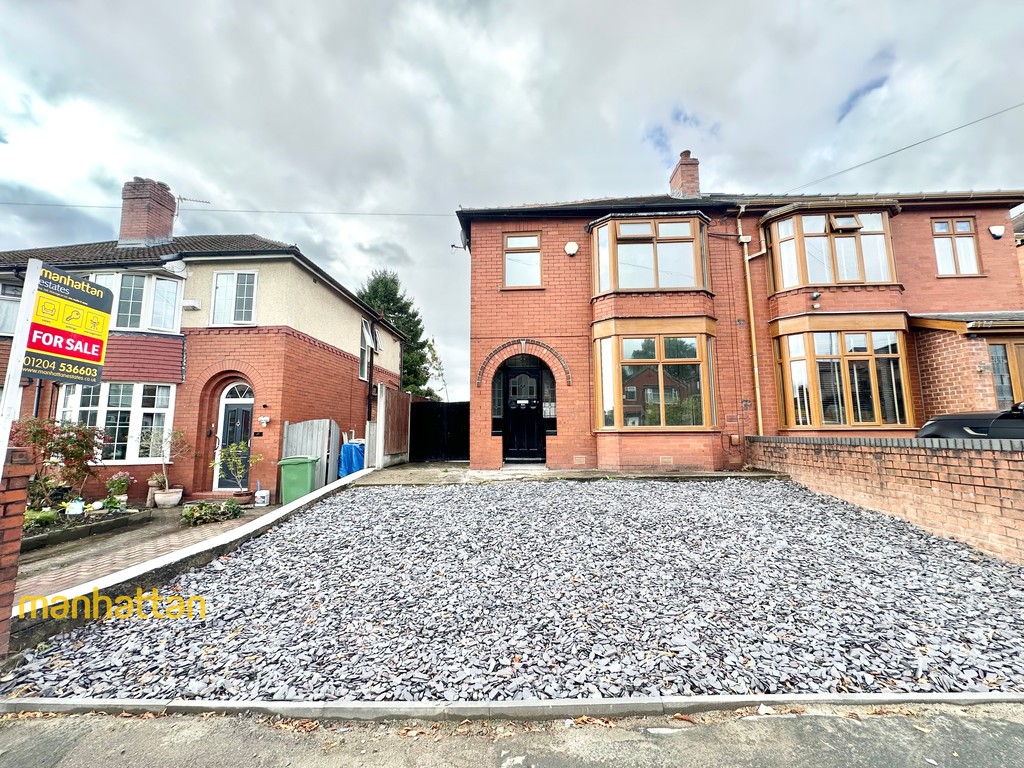
The property enjoys an elevated position with a generous front garden that offers the potential to be utilised as a double driveway (subject to any necessary permissions), in addition to convenient on-road parking directly outside.
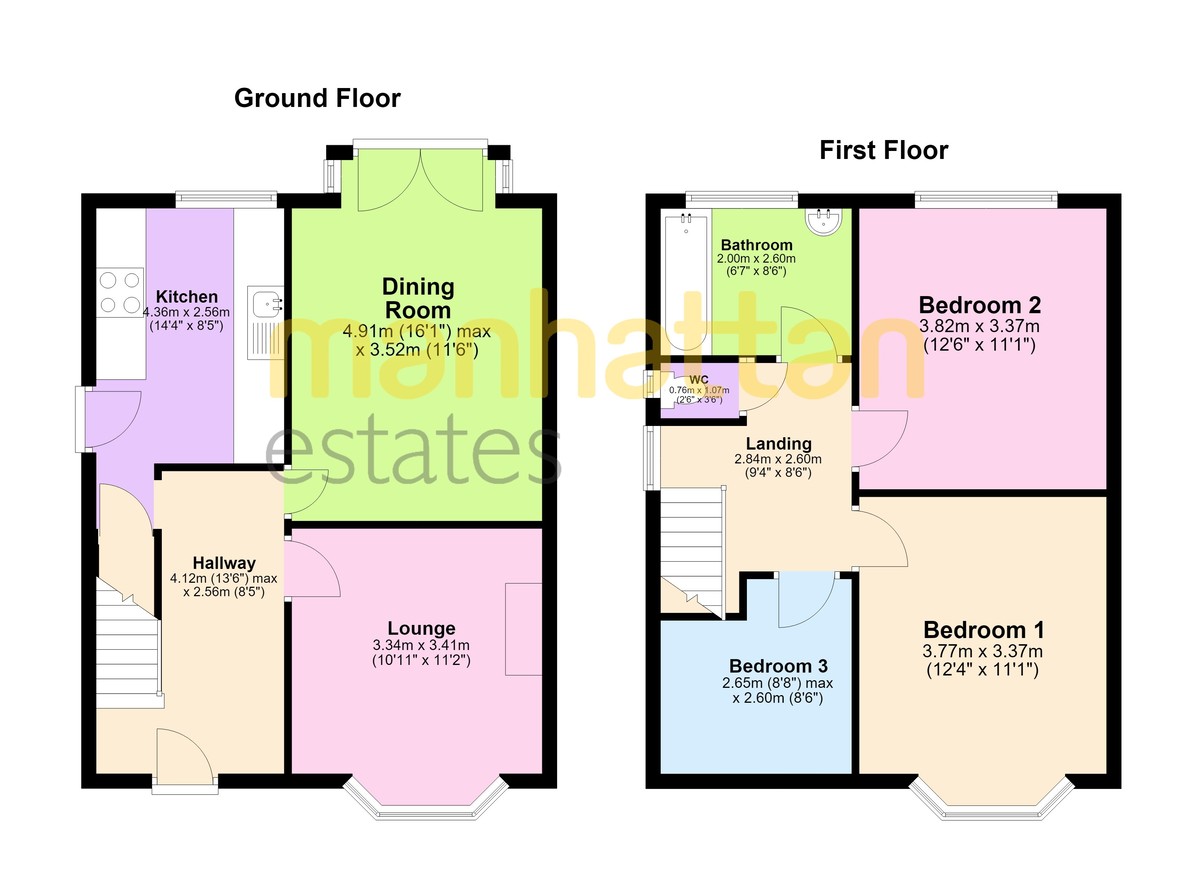
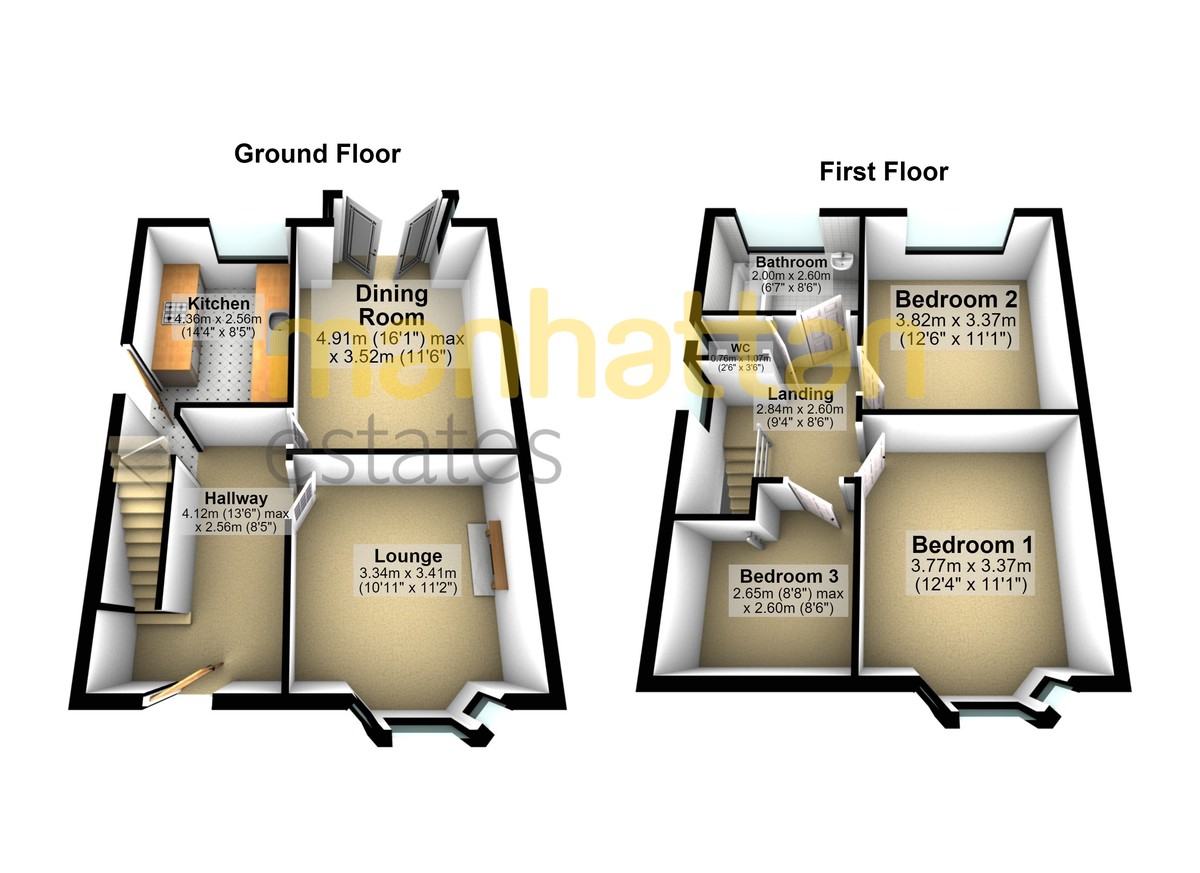
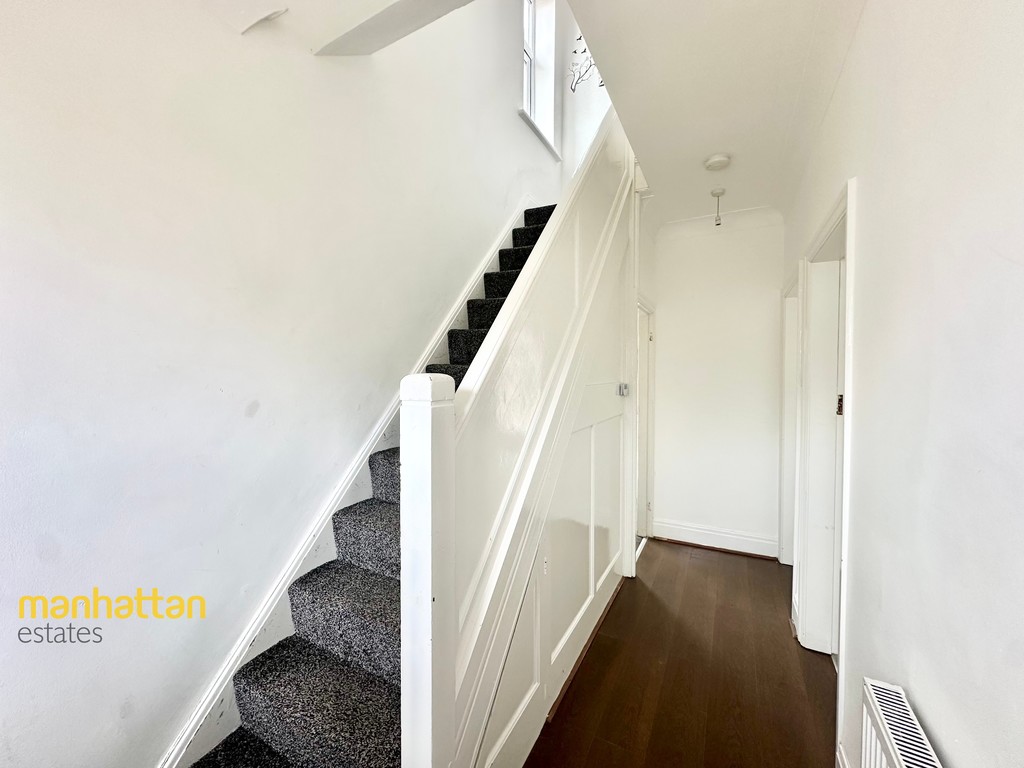
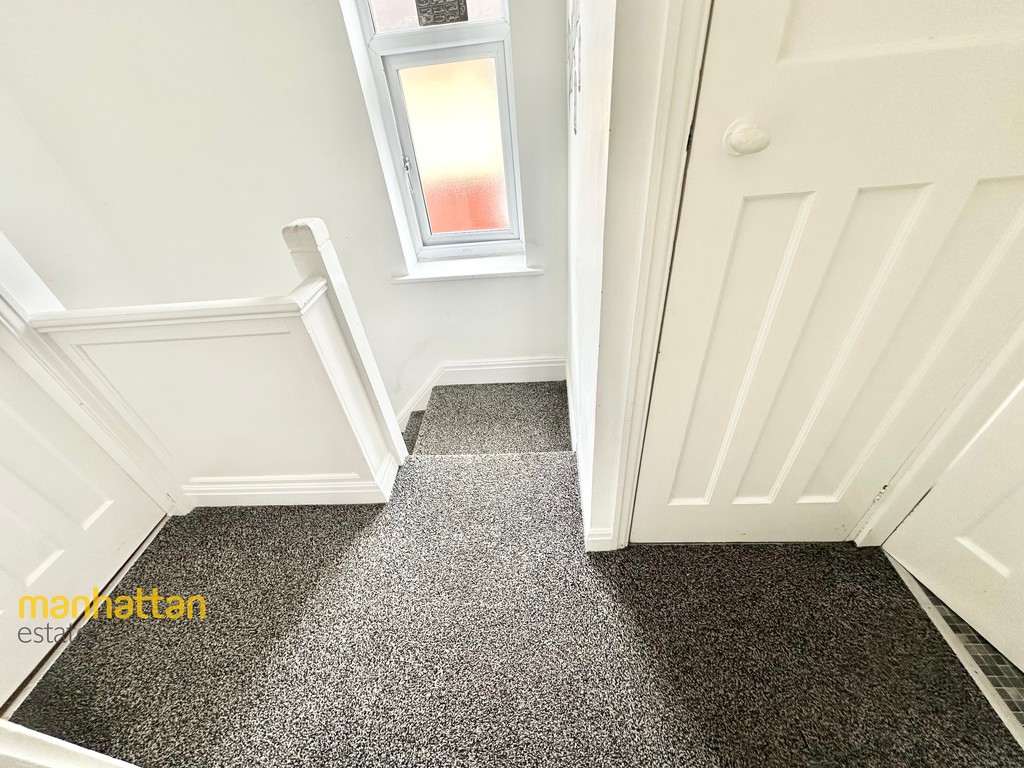
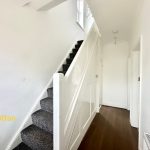
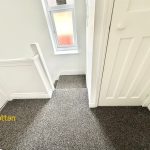
Upon entering, you are welcomed by a spacious entrance hallway providing access to the first floor, the kitchen, and both reception rooms. The front lounge is a bright and inviting living space, enhanced by a beautiful bay window that floods the room with natural light, alongside a charming feature fireplace creating a warm and cosy focal point.
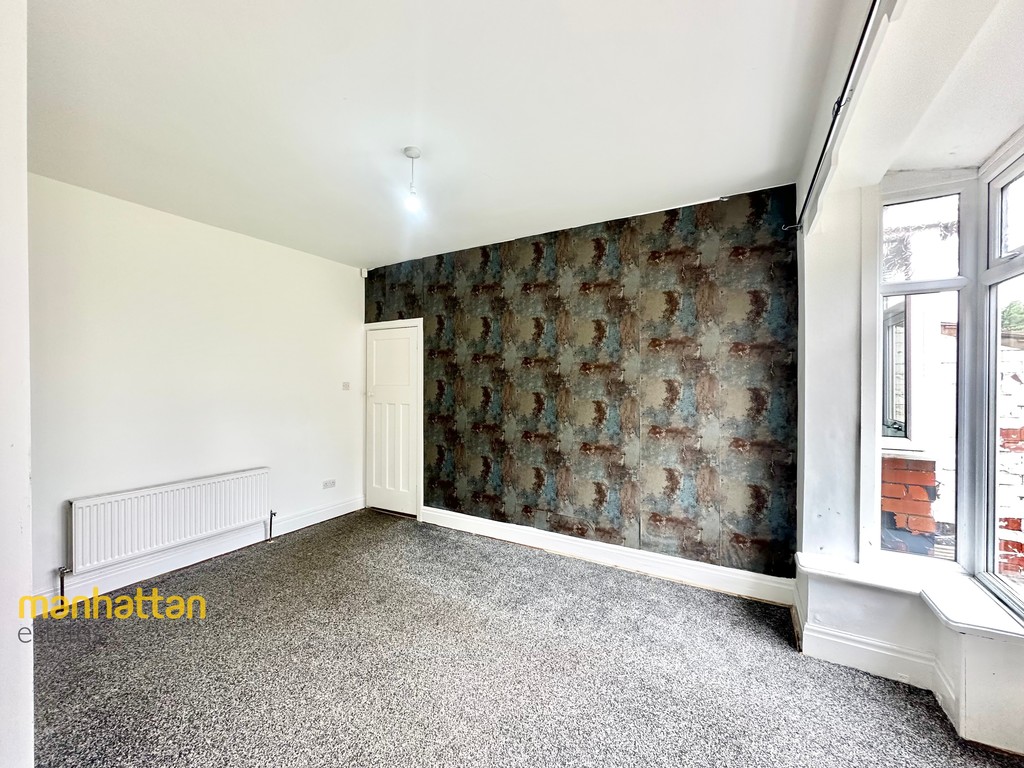
To the rear of the property is a second generously sized reception room, perfectly suited as a formal dining room, family room or additional lounge. Double doors open directly onto the rear garden, seamlessly connecting the indoor and outdoor living spaces.
Without doubt, the standout feature of this property is the exceptionally large rear garden. Rarely found with properties of this type, this impressive outdoor space offers enormous potential for families, entertaining, children's play areas, landscaping, or future extension possibilities (subject to the relevant planning permissions). Whether you're looking for a safe space for children to enjoy, a gardener's paradise, or simply an expansive garden to relax in, this remarkable plot is a true selling point that sets the property apart from others on the market.
The kitchen is thoughtfully designed with ample cupboard and worktop space, featuring modern beige gloss cabinetry complemented by stylish marble-effect tiled splashbacks. An integrated electric oven and hob are included, whilst additional benefits include under-stair storage and direct access to the rear garden.
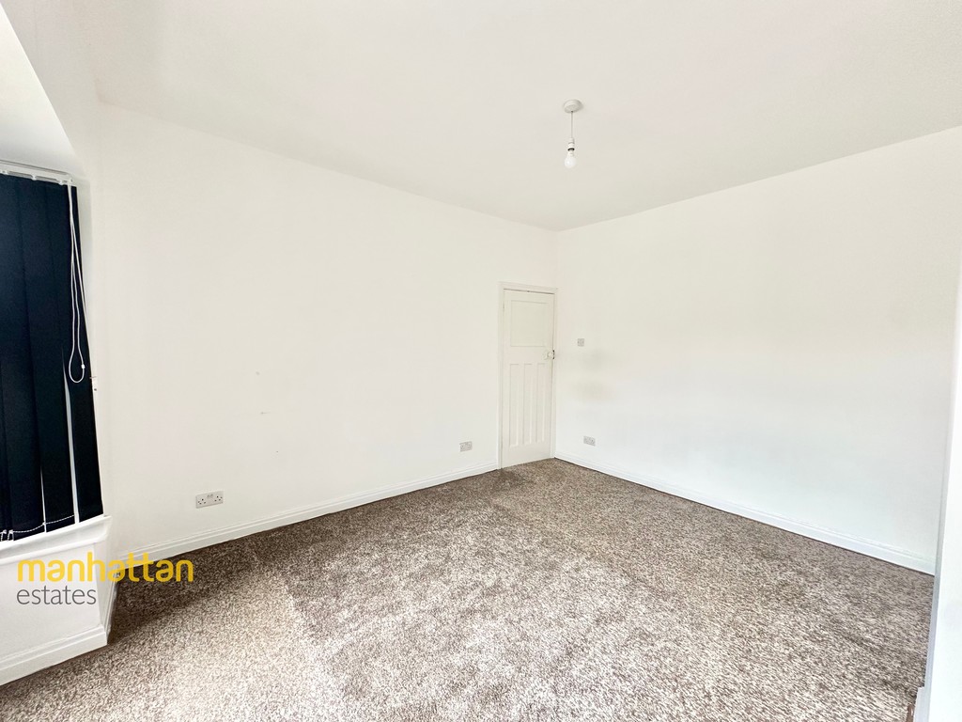
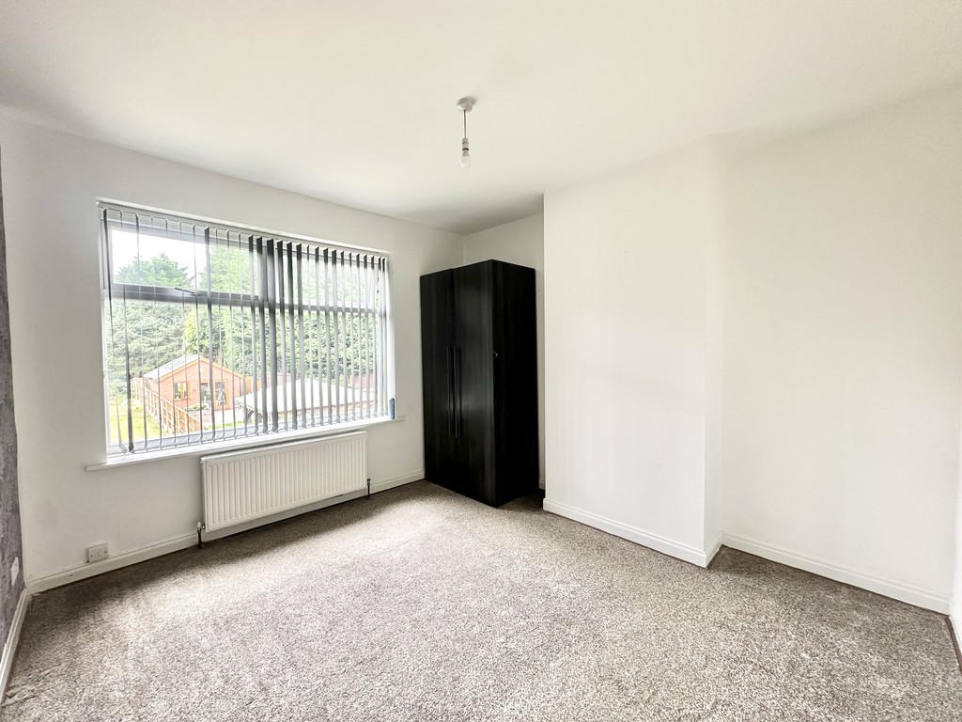
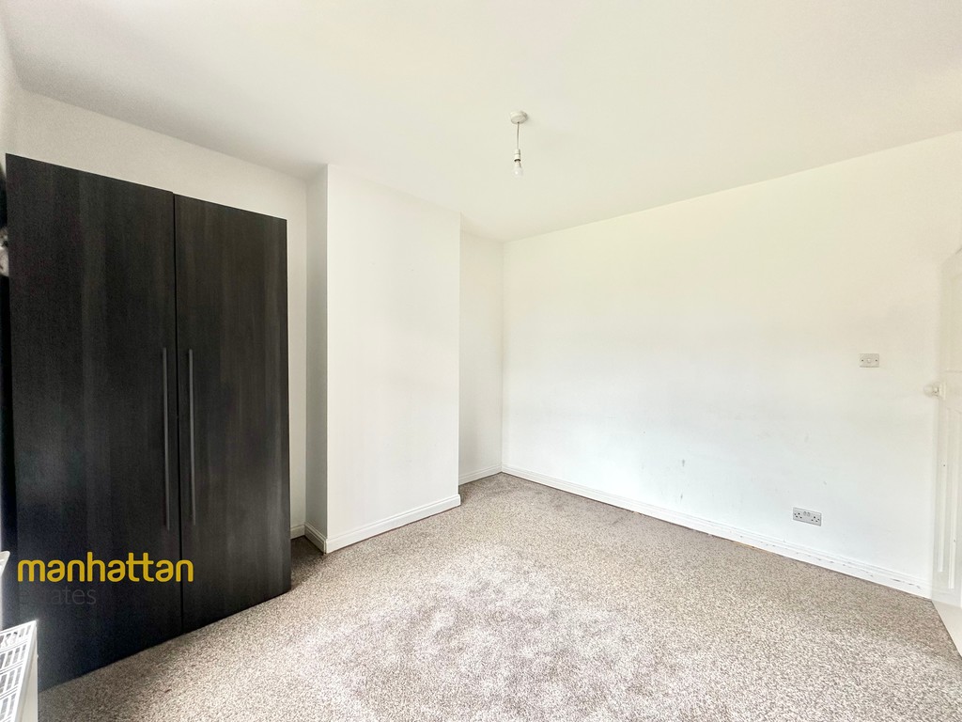
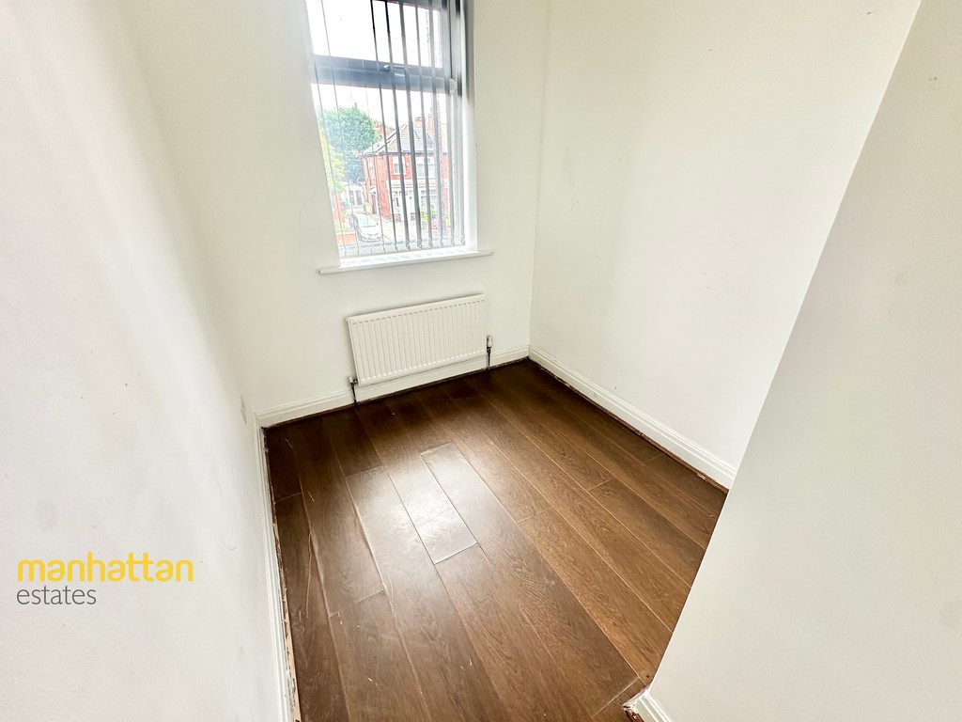
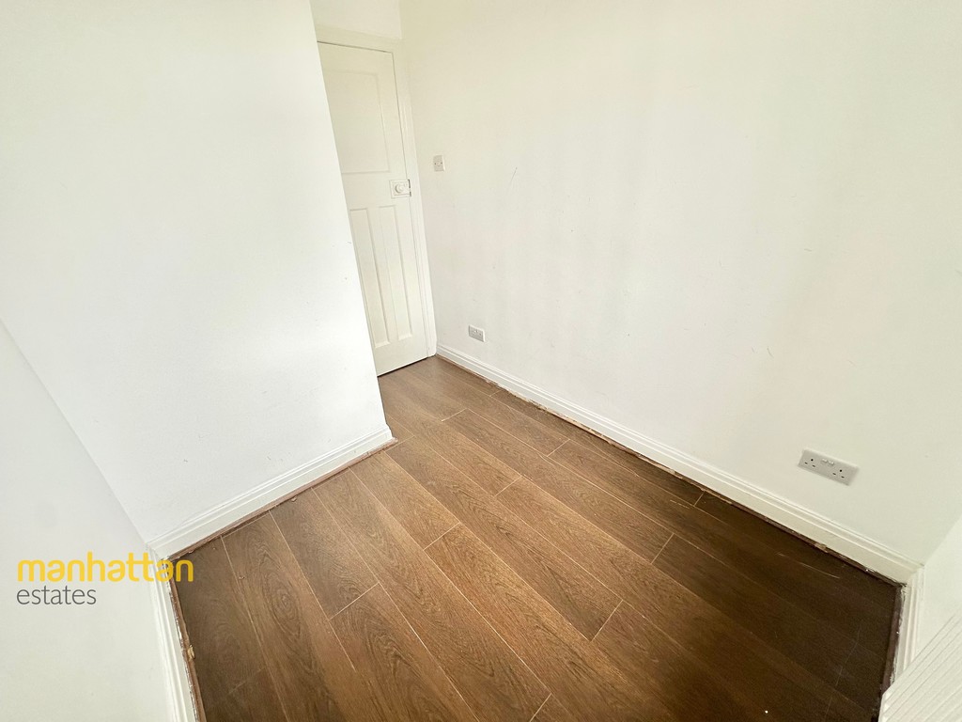
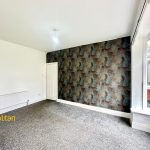
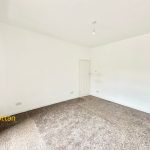
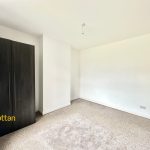
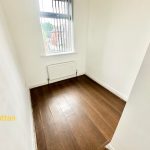
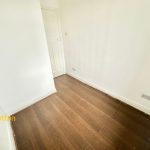
To the first floor are three well-proportioned bedrooms. The spacious principal bedroom benefits from an attractive bay window and offers ample room for a full range of bedroom furniture. The second bedroom is another excellent-sized double, comfortably accommodating a double bed and additional furnishings. The third bedroom provides a versatile space, ideal as a child's bedroom, nursery, home office or dressing room.
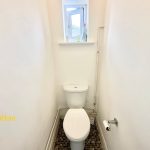
Completing the accommodation is a spacious family bathroom, further enhanced by the practicality of a separate WC, creating greater convenience for busy family living.
Situated in the highly sought-after area of Astley Bridge, the property is ideally positioned close to a wide range of local amenities, highly regarded schools, supermarkets, parks and excellent transport links, providing easy access to Bolton town centre and surrounding areas.
Offering generous accommodation throughout, huge potential to personalise, and an outstanding rear garden that is rarely available, this is a fantastic opportunity to purchase a superb family home in a desirable location.
Early viewing is highly recommended to fully appreciate the size, potential, and exceptional outdoor space this wonderful property has to offer.
EXTERNAL FRONT
HALLWAY 13' 1" x 5' 9" (3.99m x 1.75m)
LOUNGE 13' 1" x 11' 2" (3.99m x 3.4m)
DINING ROOM 15' 2" x 11' 5" (4.62m x 3.48m)
KITCHEN 12' 6" x 5' 9" (3.81m x 1.75m)
BEDROOM 1 14' 5" x 11' 1" (4.39m x 3.38m)
BEDROOM 2 11' 8" x 11' 0" (3.56m x 3.35m)
BEDROOM 3 6' 2" x 8' 7" (1.88m x 2.62m)
BATHROOM 6' 7" x 6' 4" (2.01m x 1.93m)
WC 2' 5" x 3' 6" (0.74m x 1.07m)
REAR YARD
AGENCY NOTES Every care has been taken with the preparation of these Sales Particulars but complete accuracy cannot be guaranteed. If there is any point which is of particular importance to you, we will be pleased to check the information for you. These Particulars do not constitute a contract or part of a contract. All measurements are approximate and may have been taken using a laser tape measure and therefore may be subject to a small margin of error.
The Fixtures, Fittings & Appliances have not been tested, therefore no guarantee can be given that they are in working order.
AGENCY NOTES Registered with the Property Ombudsman