
This property is not currently available. It may be sold or temporarily removed from the market.
Centre Gardens, Halliwell, Bolton
£1,200 pcm
Property Features
- Three-bedroom end-terrace family home
- Spacious lounge with feature fireplace
- Gas hob and ample kitchen storage
- Two bathrooms, including ground-floor shower room
- Private front lawned garden
- Rear driveway providing off-road parking
- Integral garage for parking or additional storage
- Bright and spacious entrance hallway
- Storage cupboard to second bedroom
- Convenient location close to local amenities, schools, shops and transport links
Property Summary
Manhattan Estates are pleased to present this spacious and well-maintained three-bedroom end-terrace family home, ideally situated on Centre Gardens in Bolton. Boasting generous living accommodation, two bathrooms, a modern fitted kitchen, private front garden, rear driveway and integral garage, this property offers an excellent opportunity for comfortable family living in a convenient residential location.
Full Details
DESCRIPTION Manhattan Estates are delighted to offer to let this well-presented three-bedroom end-terrace property, situated on the popular Centre Gardens development in Bolton. Offering spacious accommodation across two floors, this attractive home is ideal for families or professional tenants seeking a comfortable and conveniently located property.
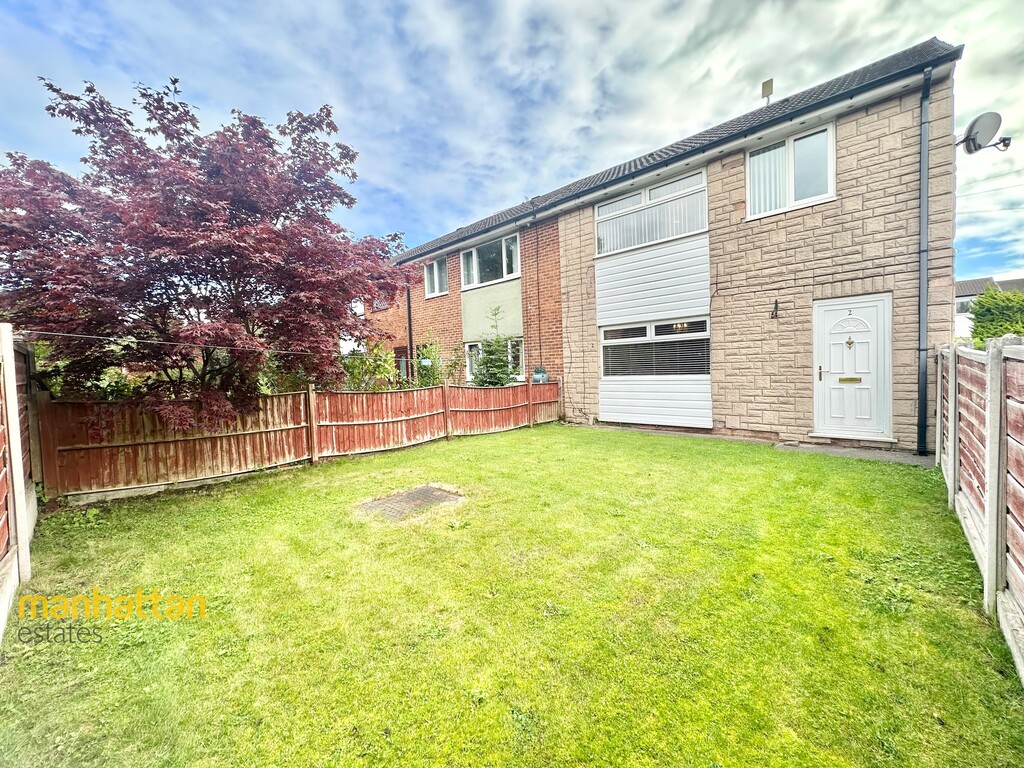
The property is approached from the front via a welcoming lawned garden, providing an attractive outdoor space and excellent kerb appeal. To the rear, there is a private driveway providing off-road parking, along with an integral garage offering useful additional storage or parking facilities.
Upon entering, tenants are greeted by a spacious hallway with access to the ground floor accommodation and stairs leading to the first floor. The generously proportioned lounge provides an inviting living space, featuring attractive wood-effect flooring, a feature fireplace and large windows allowing plenty of natural light to flow throughout the room. The neutral décor creates a versatile environment, ideal for relaxing or entertaining guests.
The modern fitted kitchen is well-equipped with a range of wall and base units, contrasting work surfaces and integrated appliances, including an oven and gas hob. The kitchen also benefits from ample storage and workspace, making it a practical and functional area for everyday living. The property is fitted with a gas central heating system, while an electric shower is also available within the upstairs bathroom, providing flexibility and convenience for tenants.
To the ground floor, the property further benefits from a separate shower room, comprising a shower enclosure, wash basin and WC, finished with tiled flooring and part-tiled walls.
Moving upstairs, the accommodation offers three well-proportioned bedrooms. The principal bedroom is particularly spacious and benefits from fitted wardrobes, providing excellent storage space. The second bedroom is also generously sized, while the third bedroom offers a versatile space suitable for a child's bedroom, home office or guest room. All bedrooms are neutrally decorated and carpeted throughout, allowing tenants to easily make the space their own.
The first-floor bathroom is fitted with a three-piece suite comprising a bath, separate shower cubicle, wash basin and WC, finished with tiled walls and flooring for ease of maintenance.
Externally, the property benefits from a well-maintained lawned garden to the front, while the rear provides a paved driveway with access to the garage, offering convenient off-road parking.
Centre Gardens is ideally positioned for access to a wide range of local amenities, making this an excellent choice for those looking for convenience and connectivity. The property is close to local schools, shops, supermarkets and leisure facilities, with Brownlow Fold Primary School and other nearby schools within easy reach. Everyday shopping is convenient, with Morrisons and other local supermarkets located nearby. Jubilee Pool and Bolton Rugby Union Football Club are also within the surrounding area, offering leisure and recreational opportunities.
Bolton town centre is easily accessible, providing an extensive selection of shops, restaurants, bars and essential amenities, while Bolton Railway Station offers convenient transport links for commuters travelling further afield. The property's location also provides good access to major road networks, making travel throughout Bolton and surrounding areas straightforward.
Overall, this spacious three-bedroom family home offers comfortable living accommodation, practical features and a highly convenient location. With its generous lounge, modern kitchen, three bedrooms, two bathrooms, private garden, driveway and garage, this property is expected to appeal to a wide range of prospective tenants.
Early viewing is highly recommended to fully appreciate the accommodation and location on offer. Contact Manhattan Estates today to arrange your viewing.
EXTERNAL FRONT
HALLWAY 11' 9" x 5' 1" (3.58m x 1.55m)
LOUNGE 17' 3" x 13' 7" (5.26m x 4.14m)
KITCHEN 10' 0" x 10' 7" (3.05m x 3.23m)
SHOWER ROOM 7' 5" x 5' 7" (2.26m x 1.7m)
LANDING 7' 3" x 5' 6" (2.21m x 1.68m)
BEDROOM 1 11' 9" x 13' 3" (3.58m x 4.04m)
BEDROOM 2 10' 6" x 10' 4" (3.2m x 3.15m)
BEDROOM 3 9' 1" x 7' 8" (2.77m x 2.34m)
BATHROOM 8' 1" x 5' 4" (2.46m x 1.63m)
GARAGE 9' 4" x 7' 9" (2.84m x 2.36m)
DRIVEWAY
AGENCY NOTES Registered with the Property Ombudsman