






Belmont Road, Astley Bridge, Bolton
£180,000
Property Features
- Fully refurbished throughout
- Two separate reception rooms
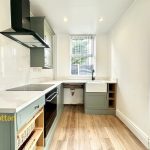
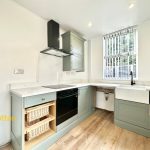
- Modern fitted kitchen
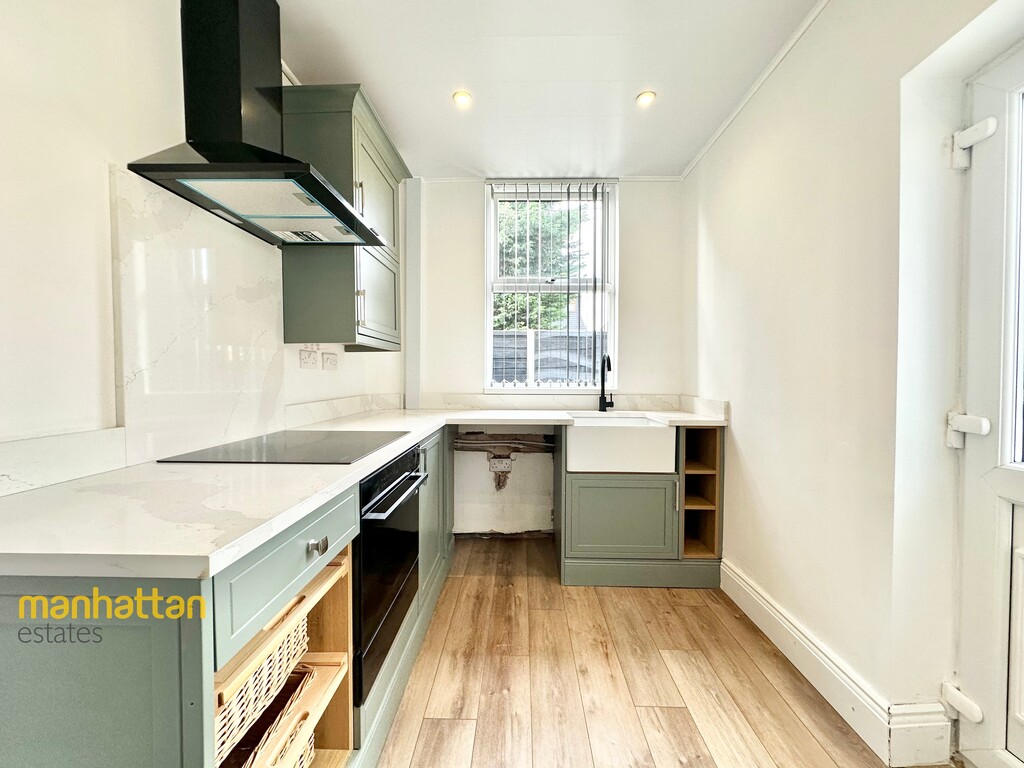
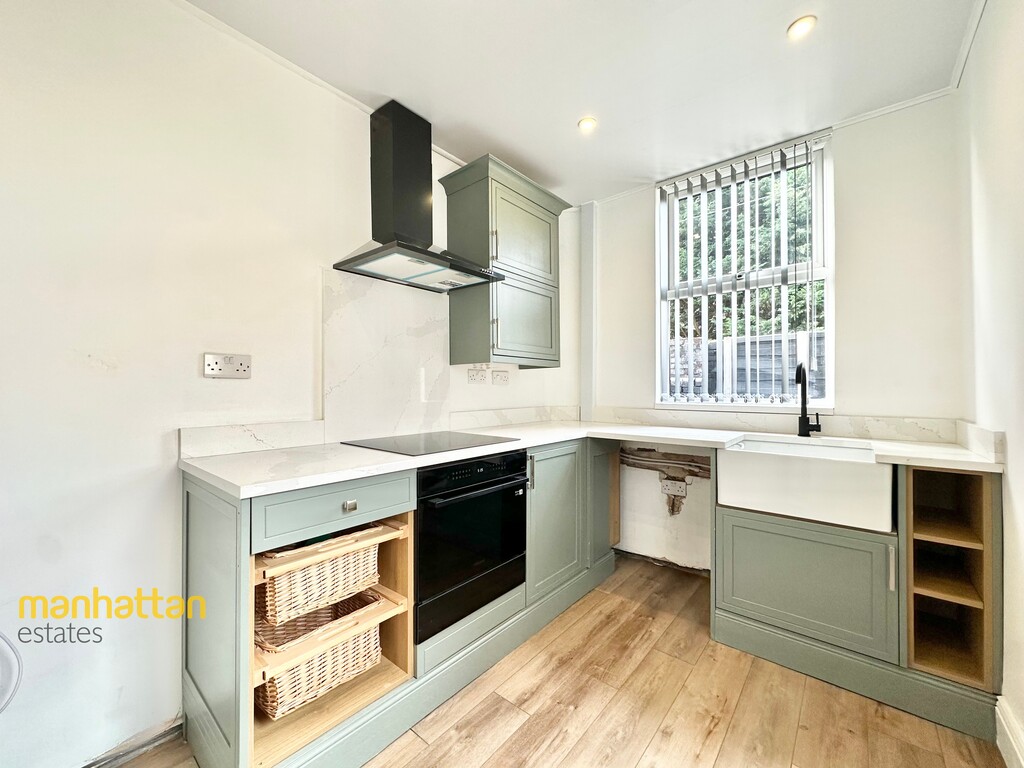
- Stylish sage/grey cabinetry
- Samsung induction hob
- Modern shower room
- Spacious main bedroom
- Ready to move straight into
- Private enclosed rear courtyard
- Convenient Belmont Road location close to shops, schools, parks and transport links
Property Summary
Manhattan Estates are proud to share this fully refurbished three-bedroom home on Belmont Road, Bolton, offering bright and spacious accommodation with two reception rooms, a stylish modern kitchen featuring a Samsung induction hob, three bedrooms, contemporary shower room and private rear courtyard. Ideally located close to local shops, schools, parks, supermarkets and excellent transport links.
Full Details
DESCRIPTION Manhattan Estates are delighted to present this fully refurbished three-bedroom home on Belmont Road, Bolton, offering stylish modern living throughout while retaining the character and proportions of a traditional property. Finished to a high standard, the property is ready to move straight into and would make an excellent home for a first-time buyer, couple or family.
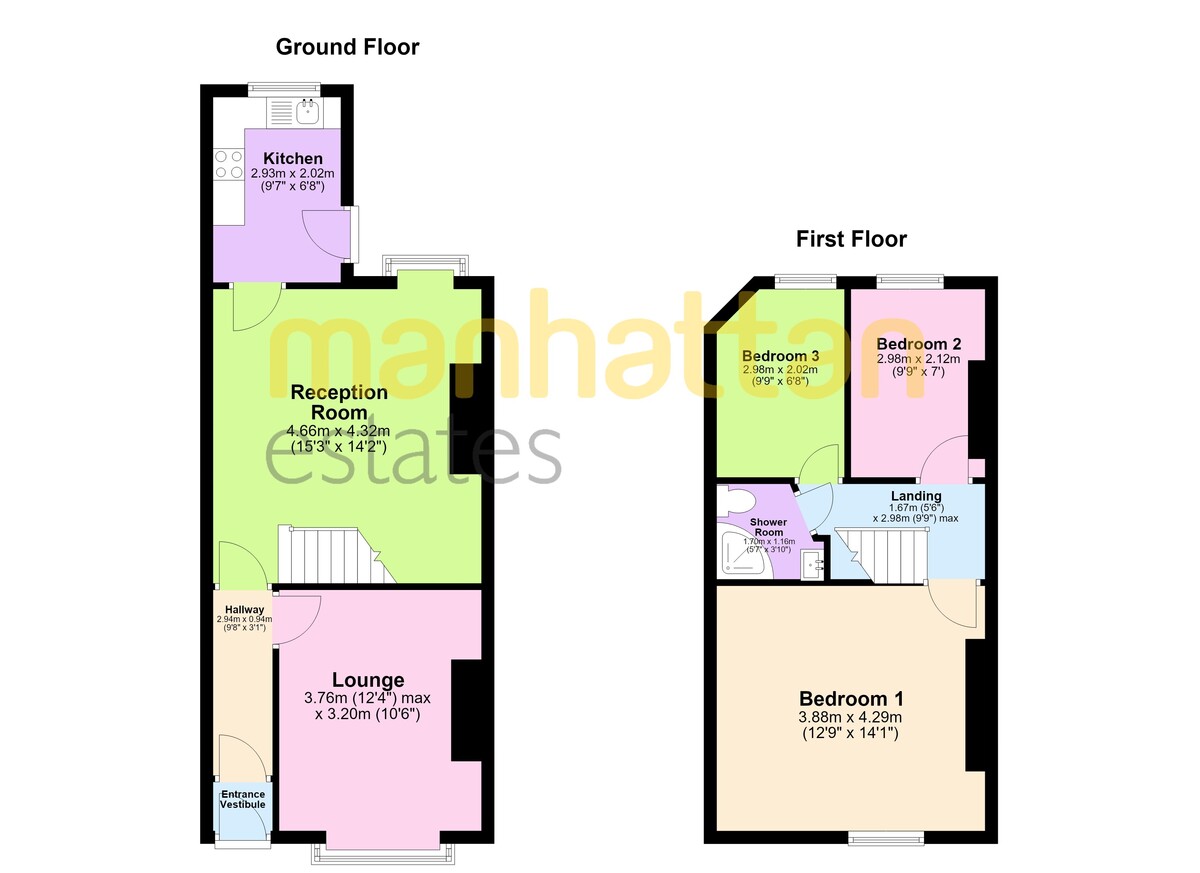
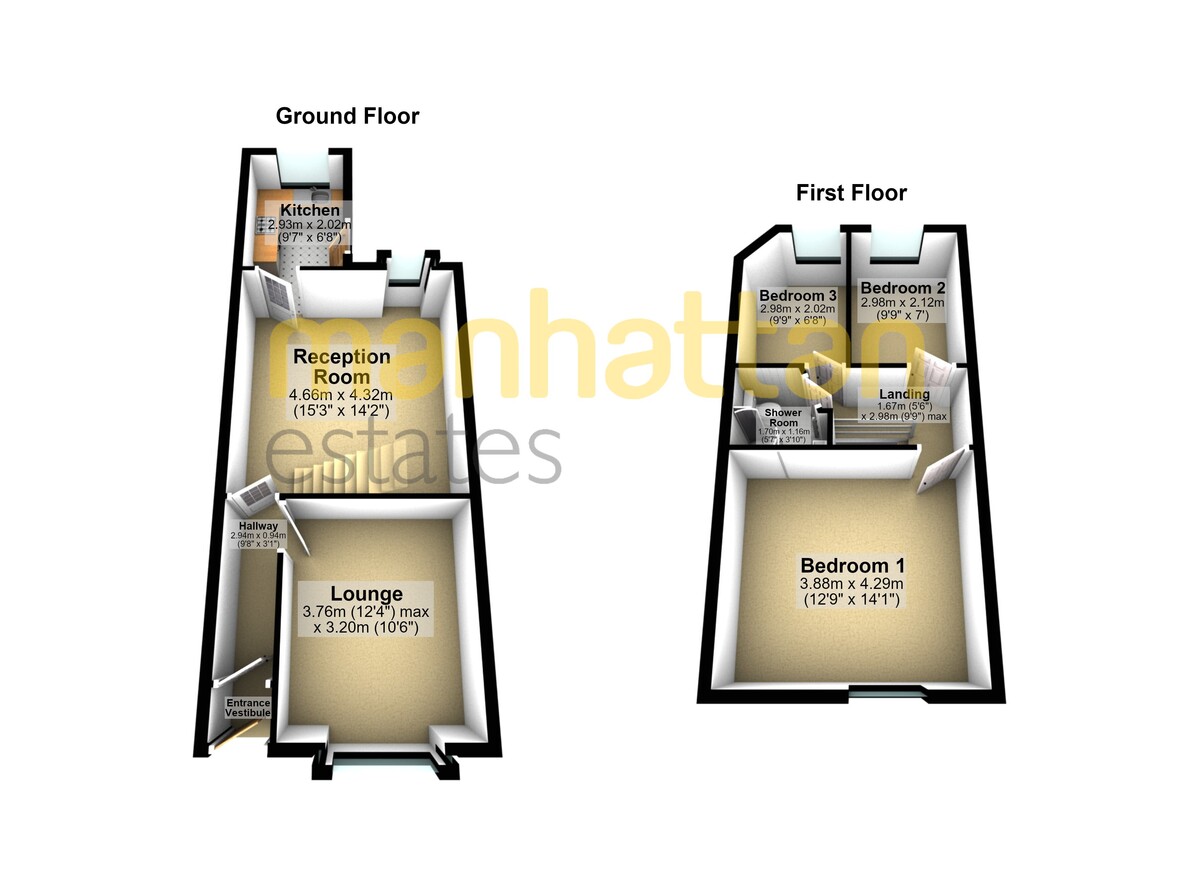
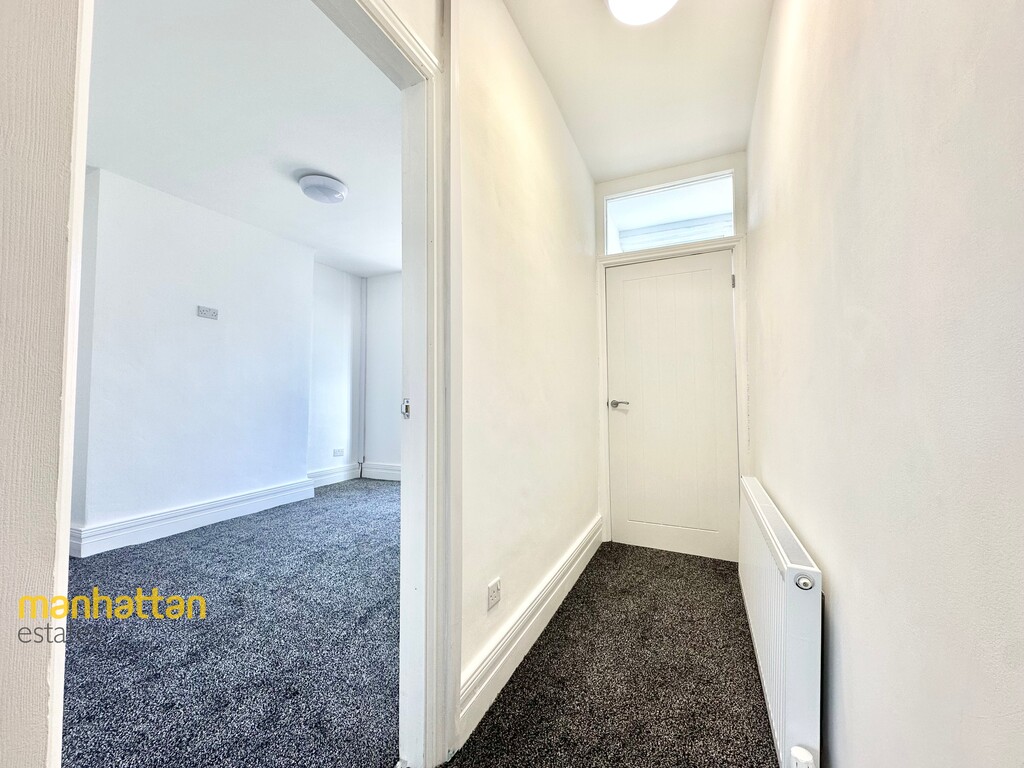
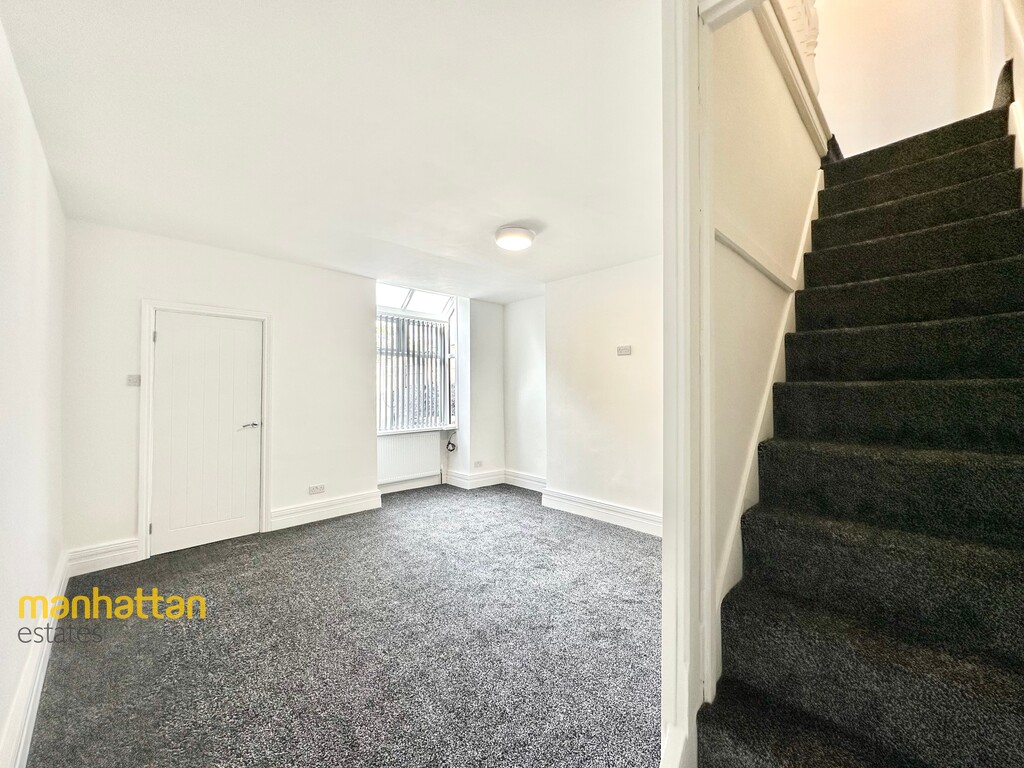
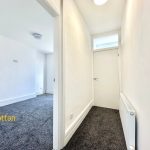
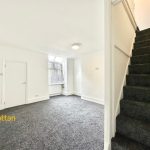
As you step through the front entrance, you are welcomed into a bright entrance vestibule which leads naturally into the hallway, setting the tone for the well-presented accommodation beyond. The ground floor provides an excellent balance of living and entertaining space, with two separate reception rooms allowing the new owner flexibility to create a comfortable lounge, dining space, home office or additional sitting room.
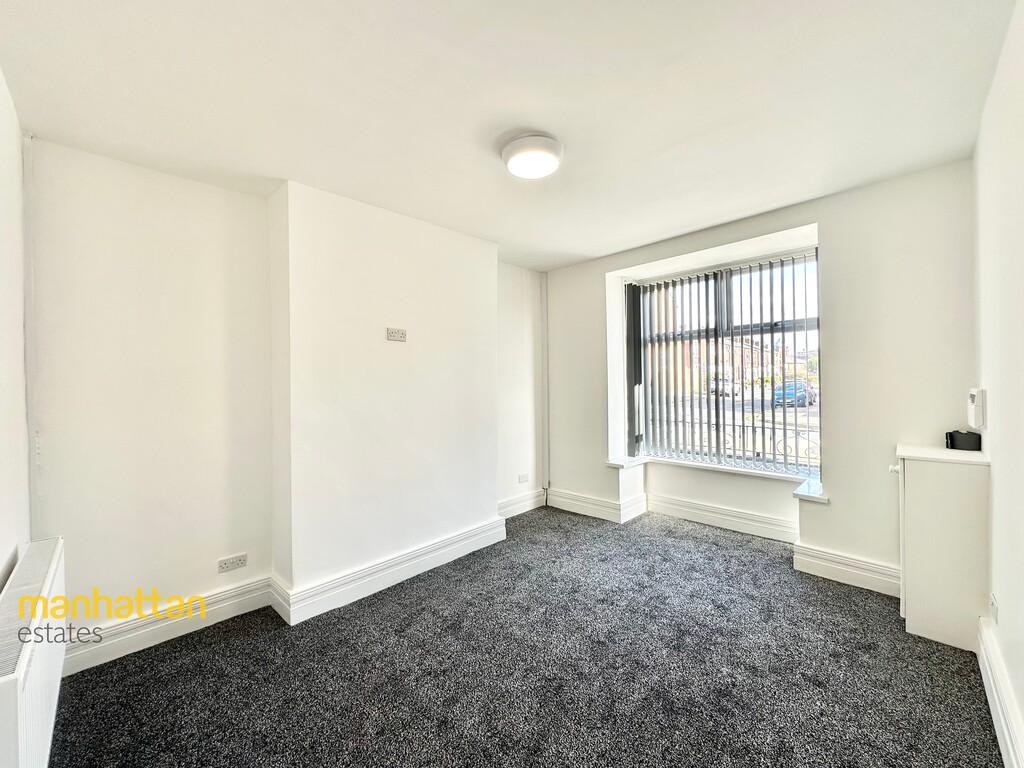
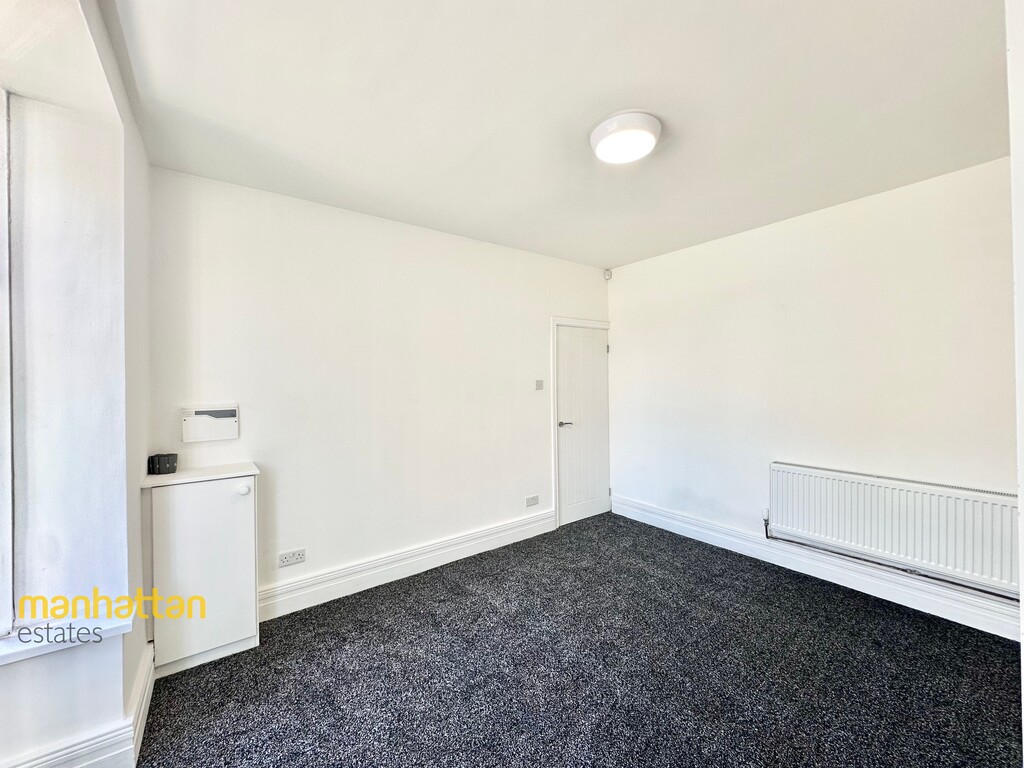
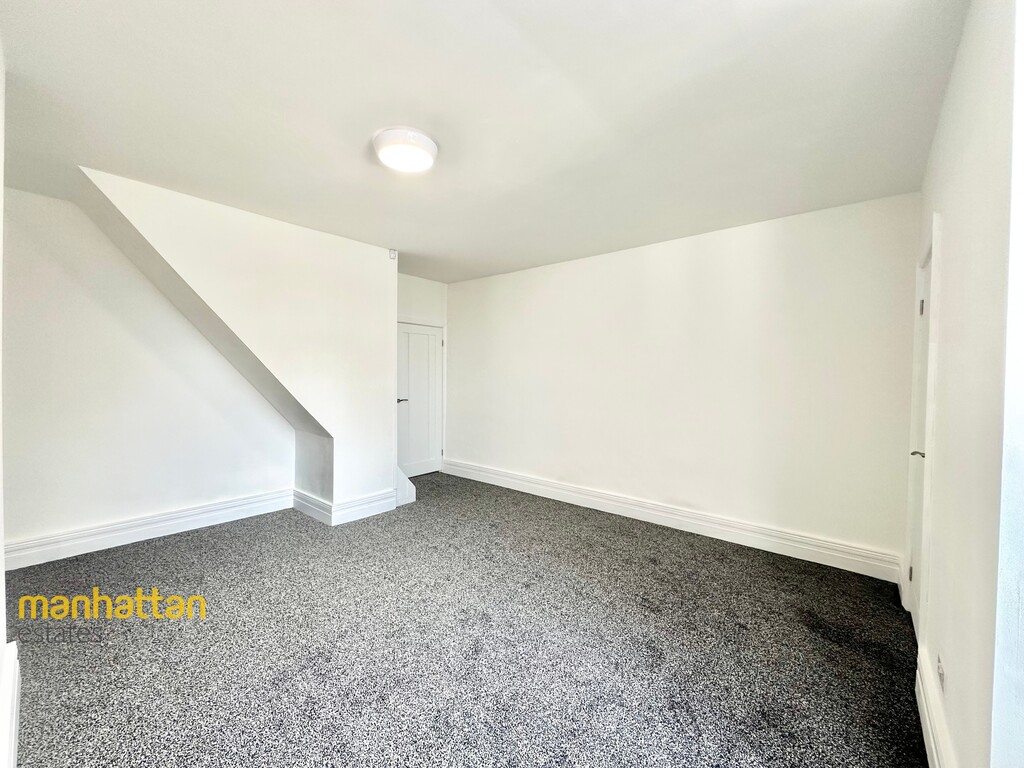
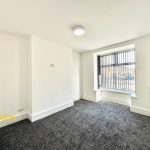
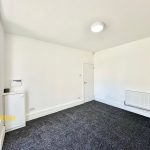
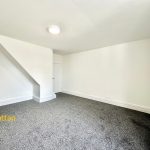
The main reception room is particularly well proportioned, with generous floor space, fresh neutral décor, modern carpeting and a large front-facing window which allows plenty of natural light to enter. Moving through the property, the second reception room provides another versatile living area and benefits from a good-sized window and attractive proportions, making this a practical home for both everyday family life and entertaining.
Continuing through to the rear of the property, the recently refurbished kitchen provides a smart and contemporary finish. The modern fitted units are complemented by light work surfaces and a stylish tiled-effect splashback, while the layout makes excellent use of the available space. A standout feature is the Samsung induction hob, alongside the integrated cooking facilities and modern extractor hood. The kitchen also benefits from a rear window and access towards the outside space, creating a bright and functional room for everyday cooking and dining.
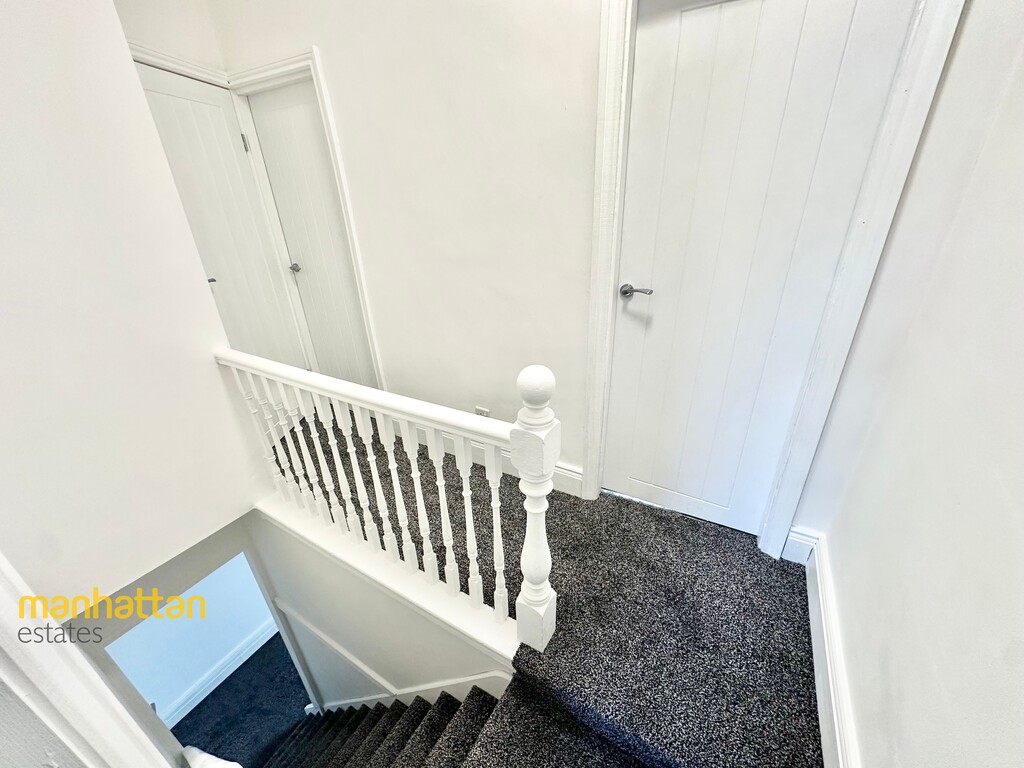
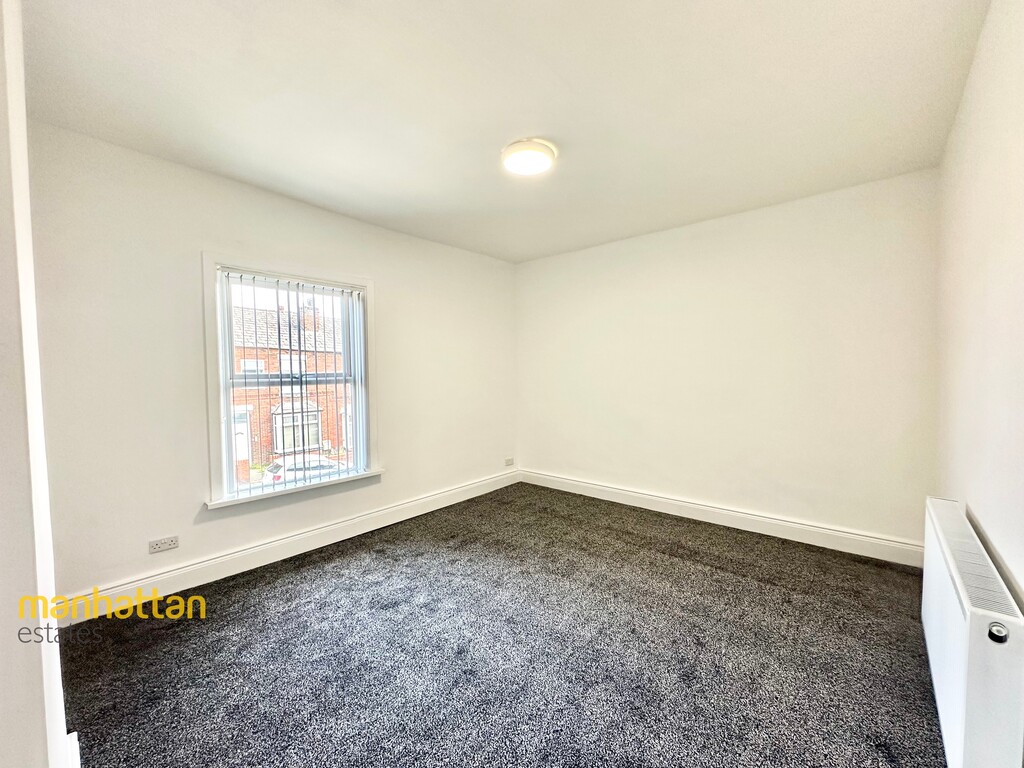
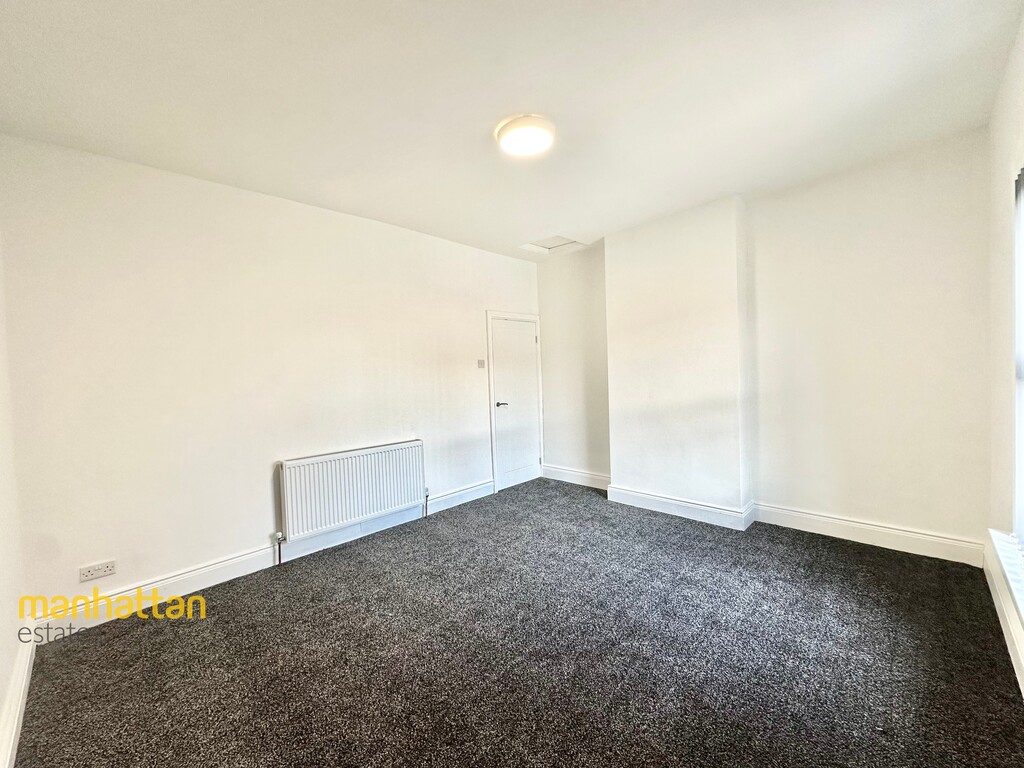
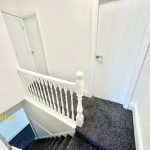
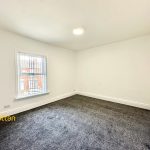
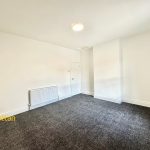
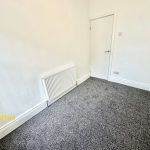
Heading upstairs, the first-floor landing provides access to all three bedrooms, the shower room and a useful landing area. The principal bedroom is a spacious double room with ample room for a substantial bedroom suite and additional furniture. A large window provides plenty of natural light, while the neutral finish gives the room a clean and contemporary feel.
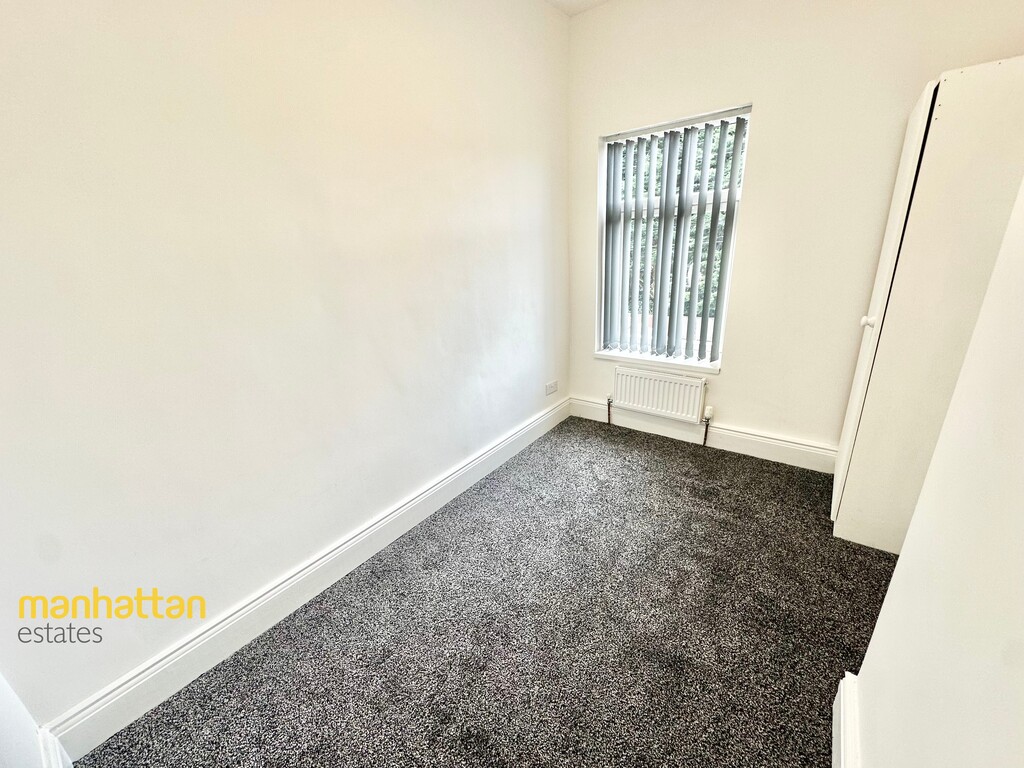
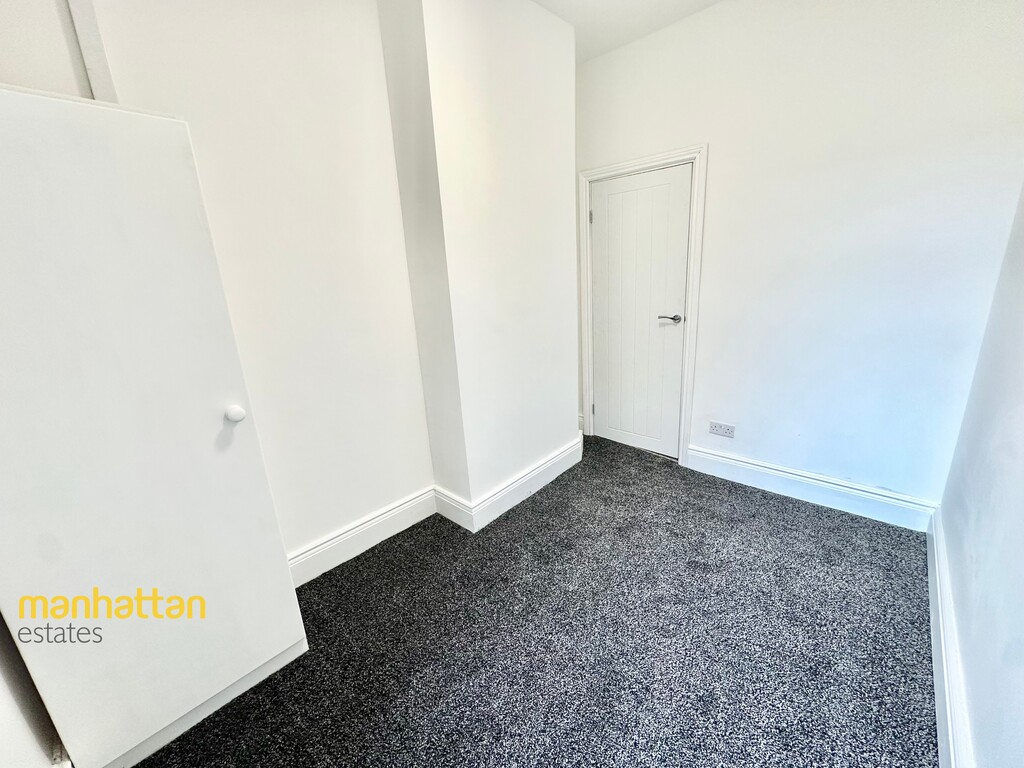
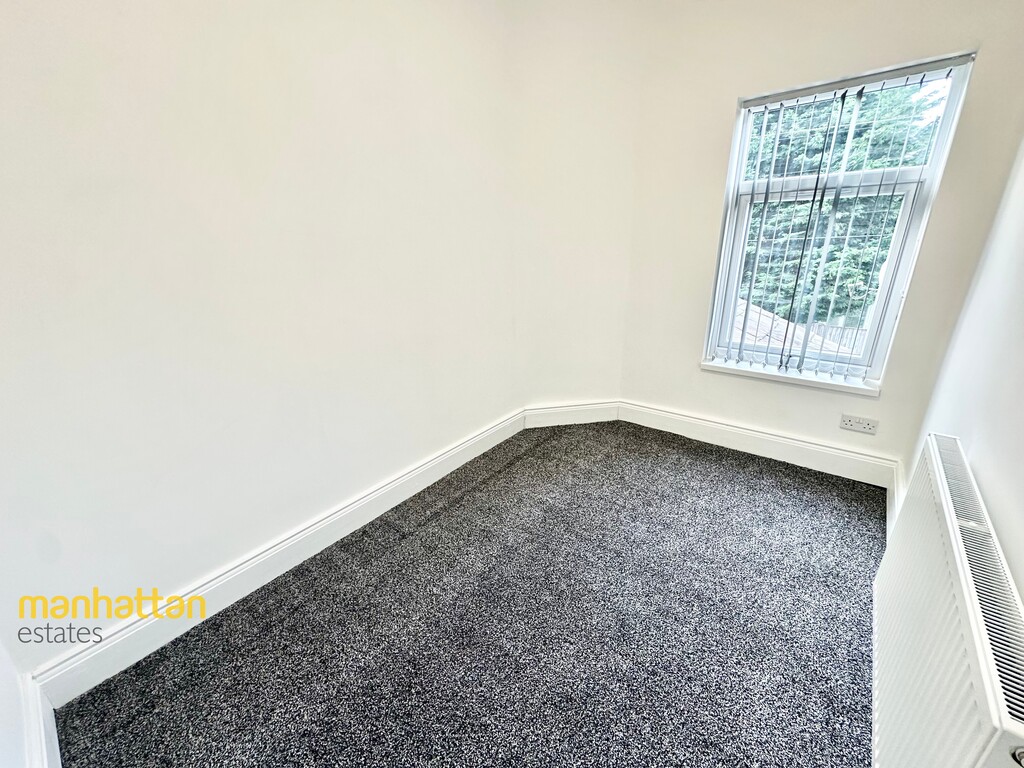
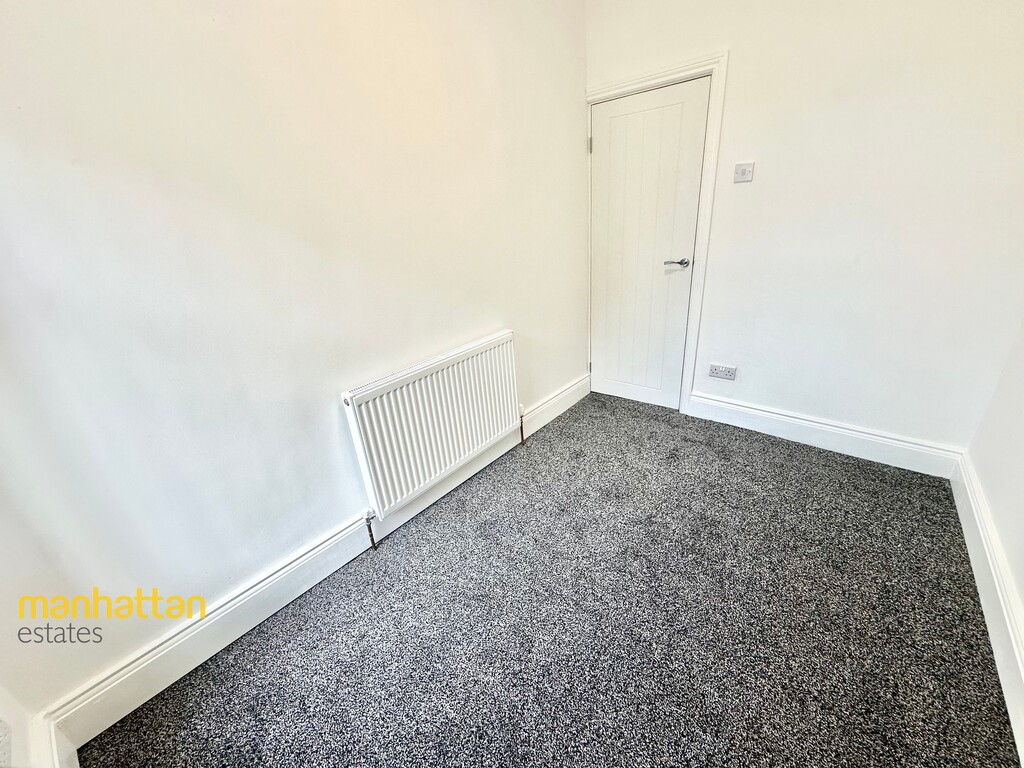
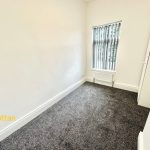
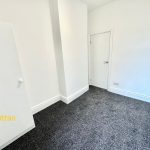
Bedroom Two is another well-proportioned double bedroom, offering excellent flexibility for a family, guests or as a home office. Bedroom Three is a versatile room which would work equally well as a bedroom, nursery, dressing room or study depending on the requirements of the new owner.
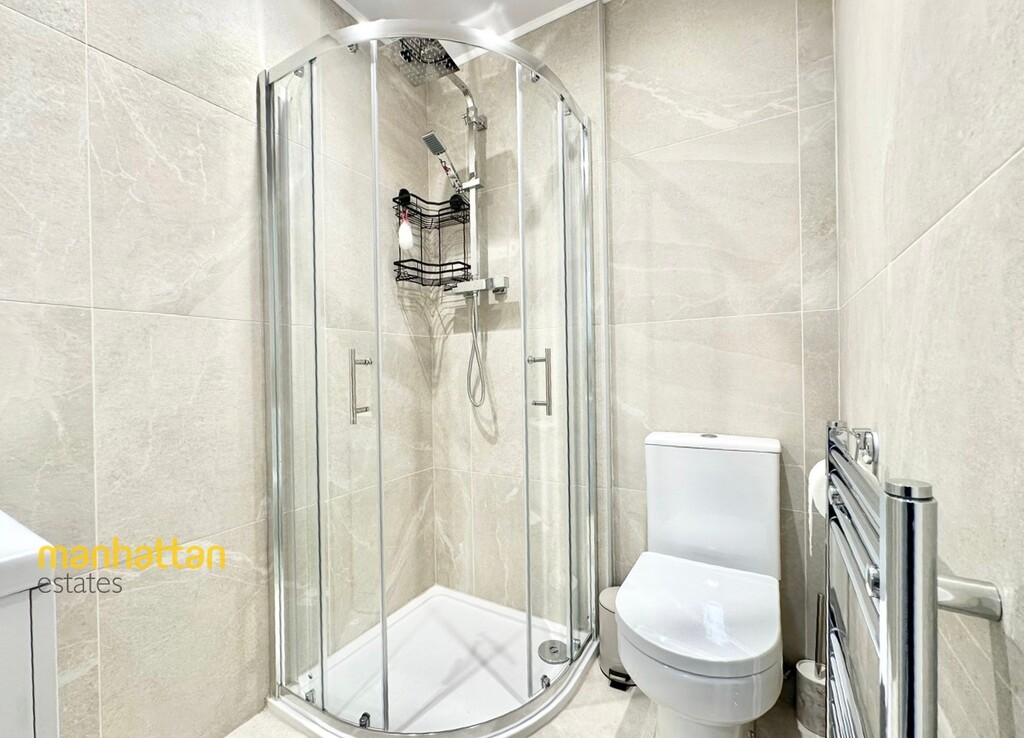
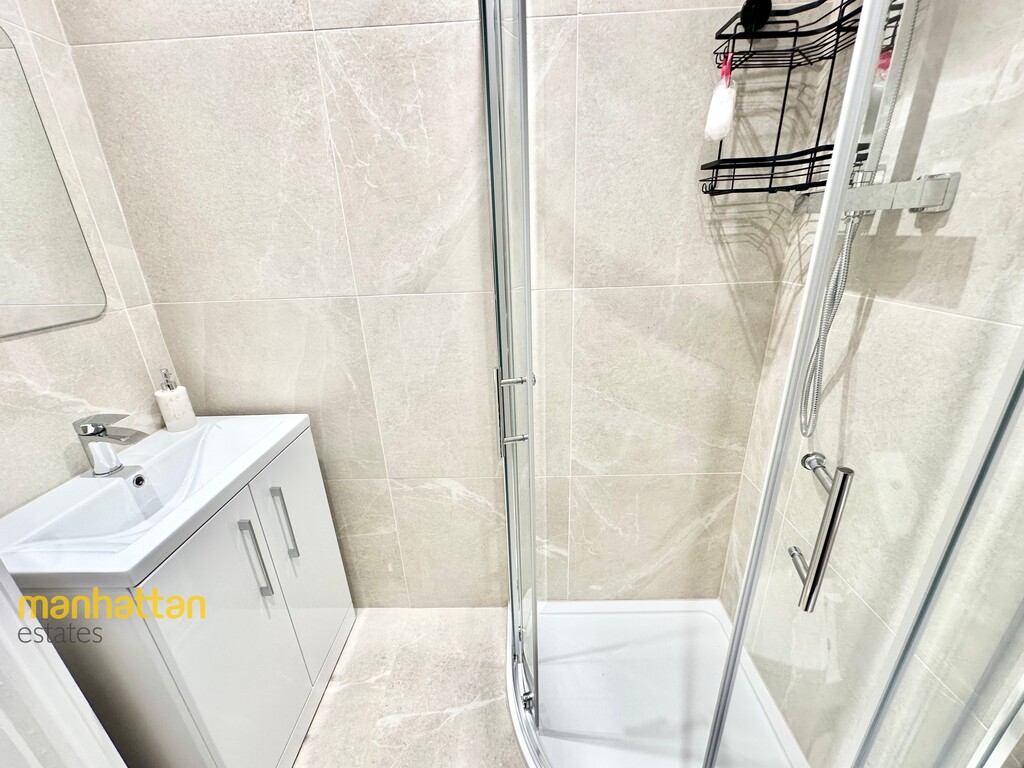
Completing the first floor is the beautifully refurbished shower room, finished in a modern neutral style with full-height tiling, a contemporary enclosed shower, vanity wash basin, WC and heated towel rail. The room has a fresh, clean appearance and has clearly been designed with modern living in mind.
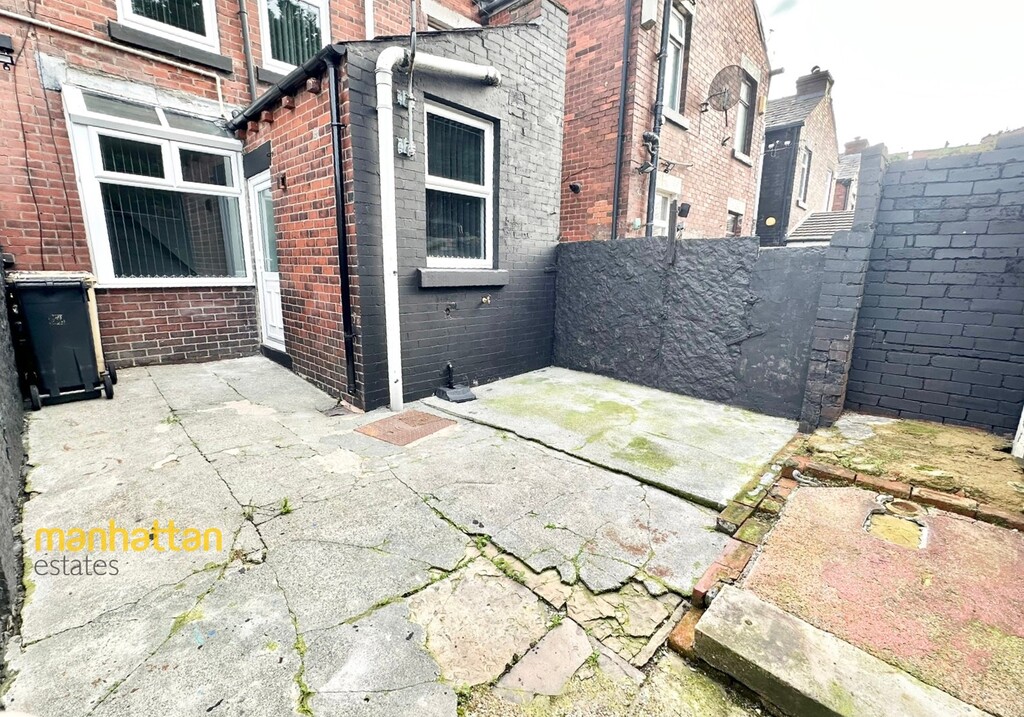
Externally, the property benefits from a private rear courtyard, providing a useful outdoor area which could be transformed into a pleasant seating or entertaining space with relatively little effort. The enclosed nature of the yard also provides a practical area for outdoor storage and everyday use.
The location adds considerably to the appeal. Situated on Belmont Road in the Astley Bridge area of Bolton, the property is conveniently placed for a range of everyday amenities, with supermarkets, convenience stores, takeaways, cafés and other local services all within easy reach. Local schools are also accessible from the area, including High Lawn Primary, Holy Infant and St Anthony RC Primary and Thornleigh Salesian College. Public transport links are readily available nearby, while Bolton town centre is within convenient travelling distance, providing an extensive choice of shops, restaurants, leisure facilities and further amenities.
For commuters and those needing to travel further afield, the property also benefits from access to the wider Bolton transport network, with nearby rail connections including Hall-i'-th'-Wood and Bromley Cross, while the surrounding road network provides convenient access towards Bolton and the surrounding towns.
Fully refurbished throughout, thoughtfully laid out over two floors and offering three bedrooms, two reception rooms, a modern kitchen with Samsung induction hob, contemporary shower room and private rear courtyard, this is a property that combines modern presentation with the practicality of a traditional Bolton home. An early internal viewing is highly recommended to fully appreciate the quality, space and convenience this property has to offer.
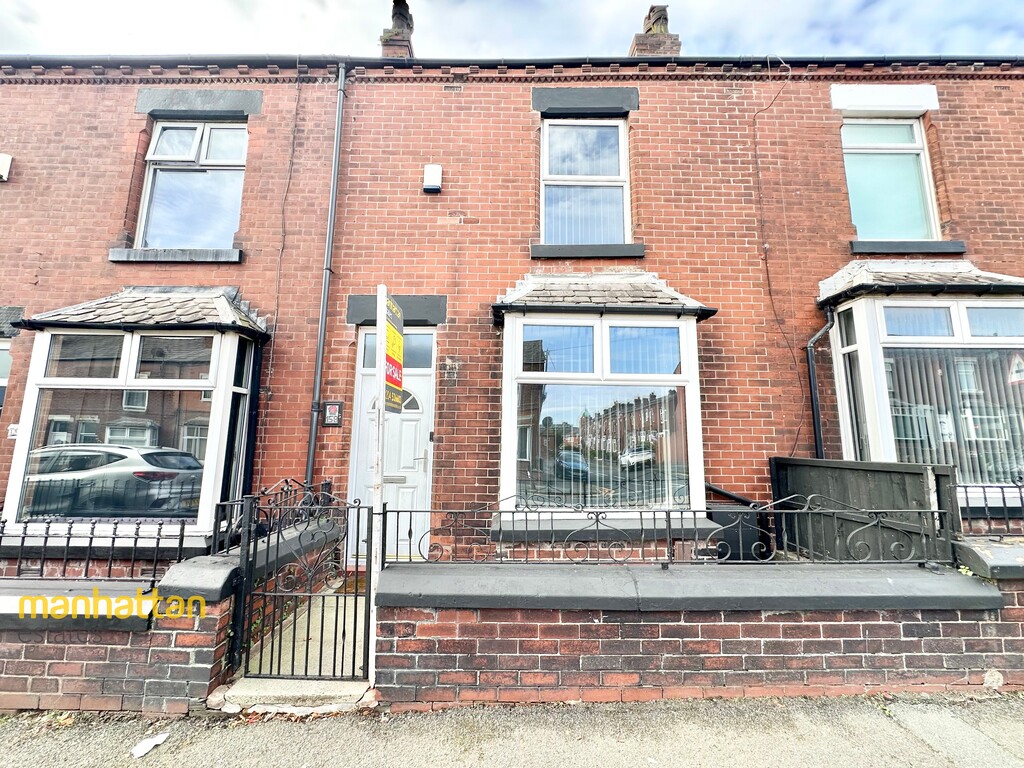
EXTERNAL FRONT
HALLWAY - 12' 6" x 3' 1" (3.81m x 0.94m)
LOUNGE - 14' 1" x 10' 6" (4.29m x 3.2m)
RECEPTION ROOM - 15' 3" x 14' 2" (4.65m x 4.32m)
KITCHEN - 9' 7" x 6' 8" (2.92m x 2.03m)
LANDING - 9' 7" x 4' 9" (2.92m x 1.45m)
BEDROOM 1 - 14' 1" x 12' 3" (4.29m x 3.73m)
BEDROOM 2 - 9' 9" x 7' 0" (2.97m x 2.13m)
BEDROOM 3 - 9' 8" x 6' 7" (2.95m x 2.01m)
SHOWER ROOM - 5' 7" x 4' 8" (1.7m x 1.42m)
REAR YARD
AGENCY NOTES Every care has been taken with the preparation of these Sales Particulars but complete accuracy cannot be guaranteed. If there is any point which is of particular importance to you, we will be pleased to check the information for you. These Particulars do not constitute a contract or part of a contract. All measurements are approximate and may have been taken using a laser tape measure and therefore may be subject to a small margin of error.
The Fixtures, Fittings & Appliances have not been tested, therefore no guarantee can be given that they are in working order.
AGENCY NOTES Registered with the Property Ombudsman