

Sunnymead Avenue, Astley Bridge, Bolton
£1,100 pcm
Property Features
- Large driveway with ample off-road parking
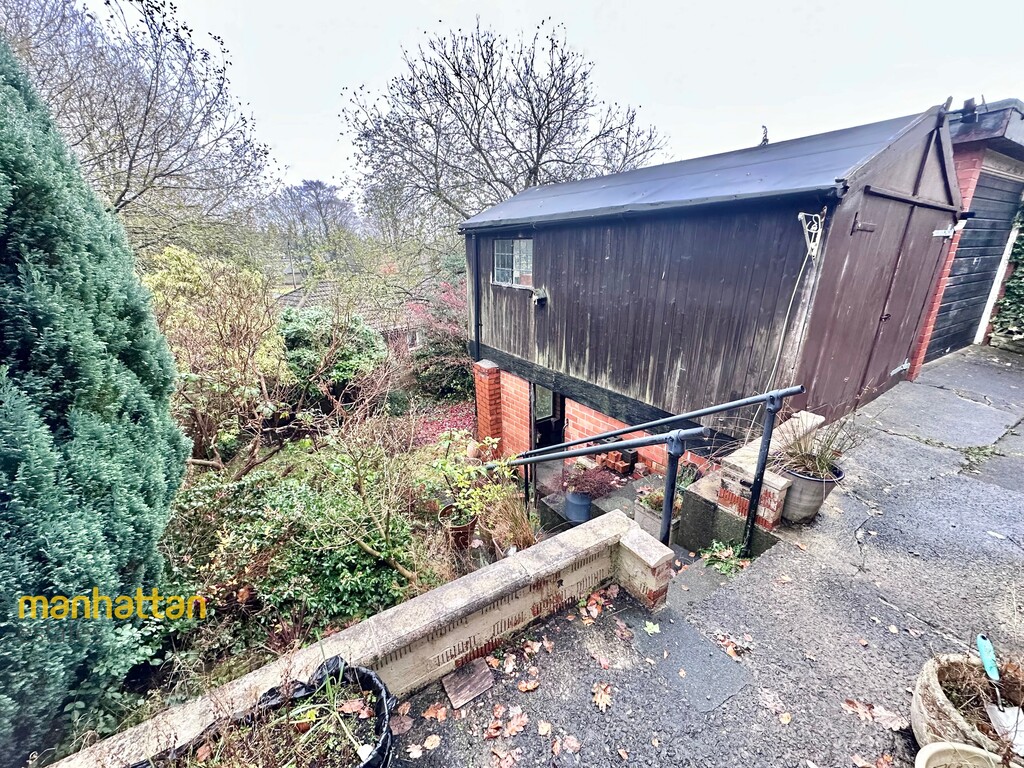
- Two substantial sheds to the rear
- Two generously sized reception rooms
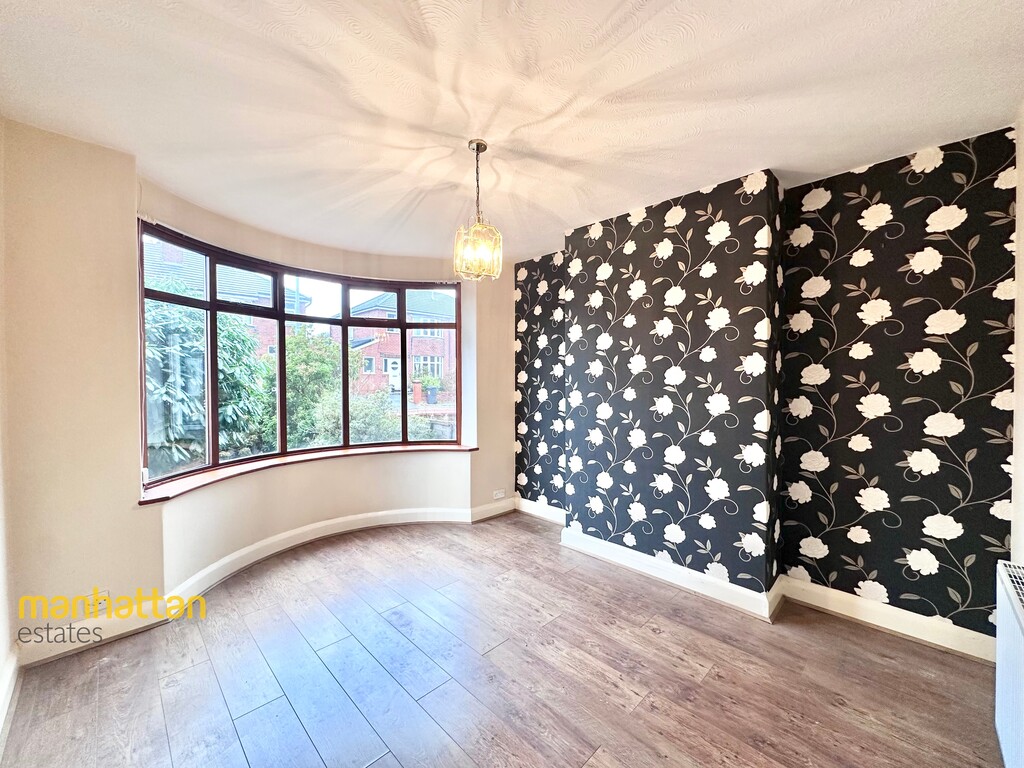
- Attractive bay window
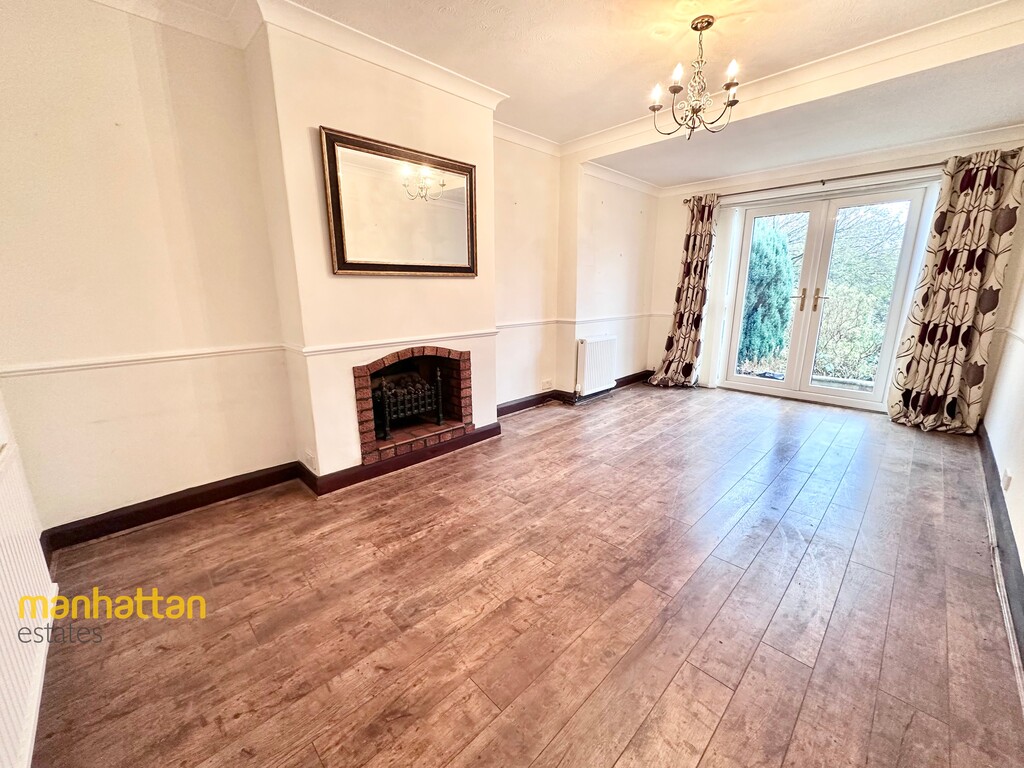
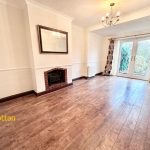
- Feature fireplace
- French doors overlooking the rear garden
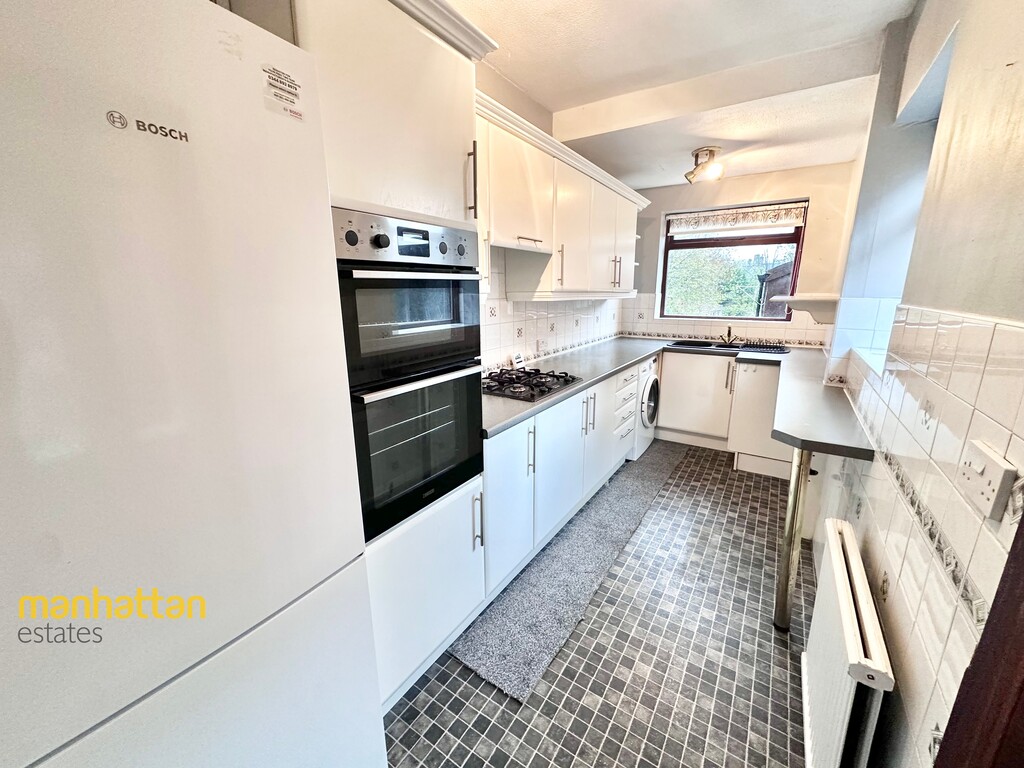
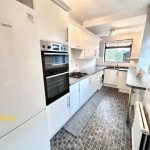
- Integrated cooking appliances
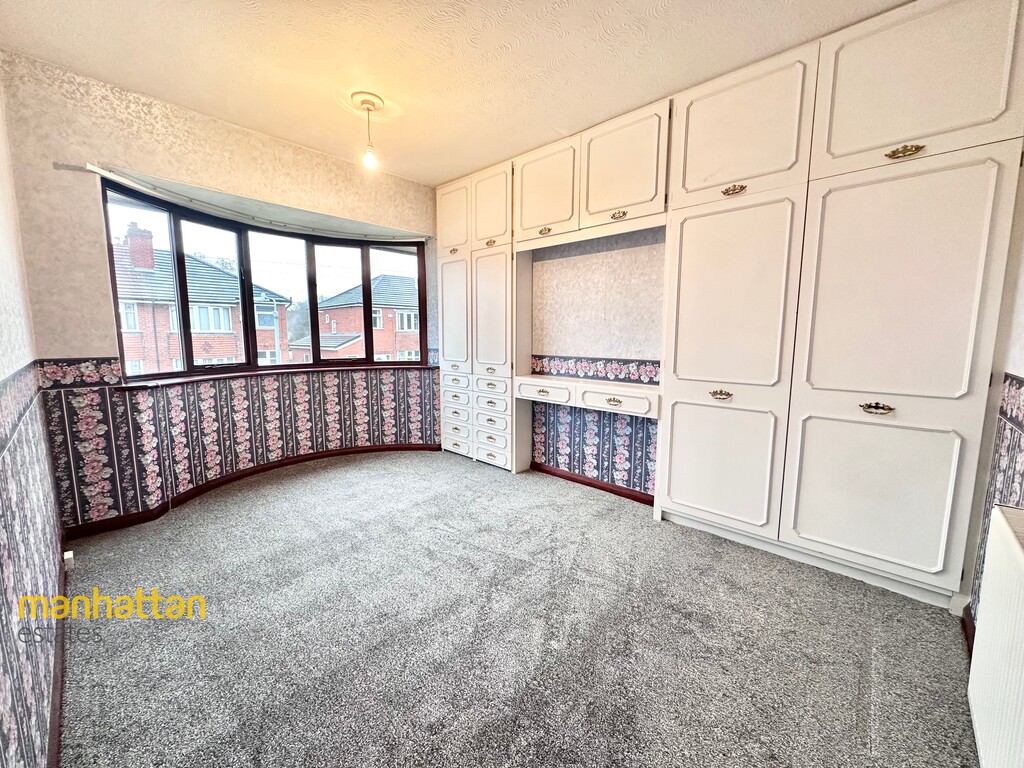
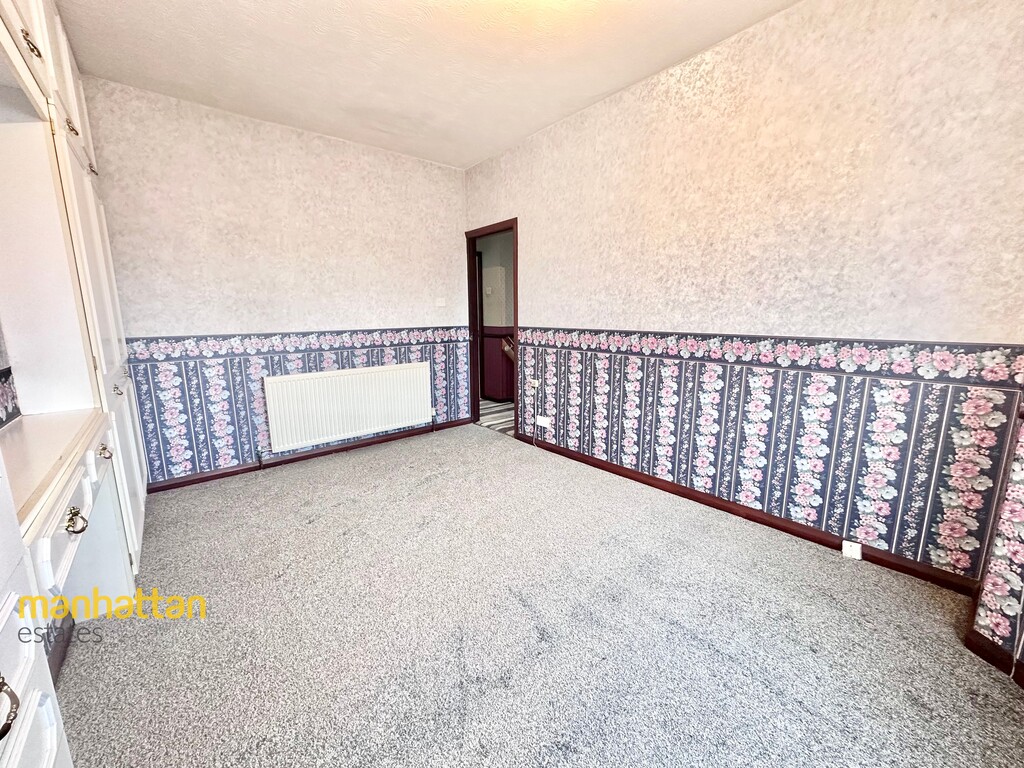
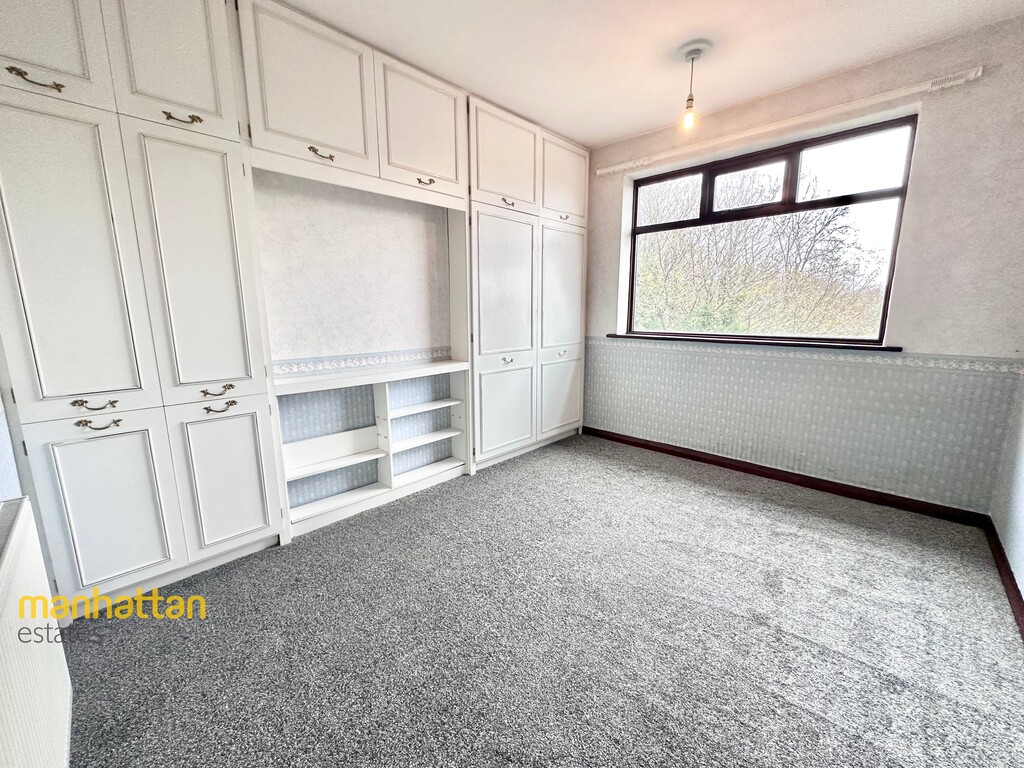
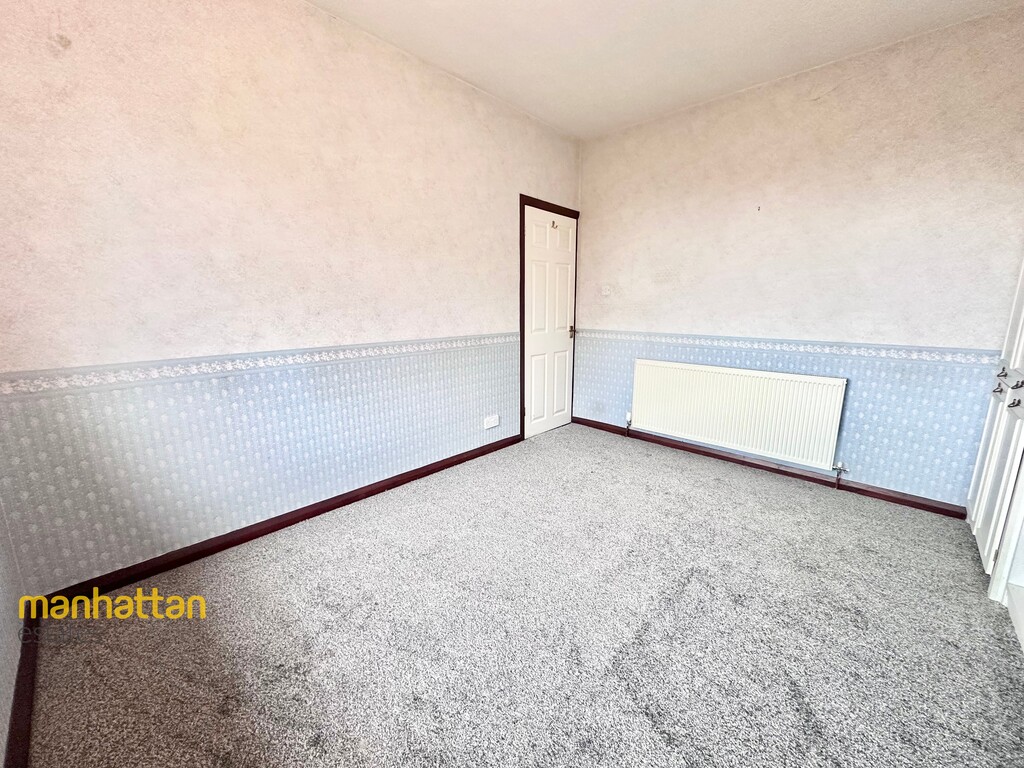
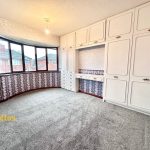
- Brand-new carpets in bedrooms one and two
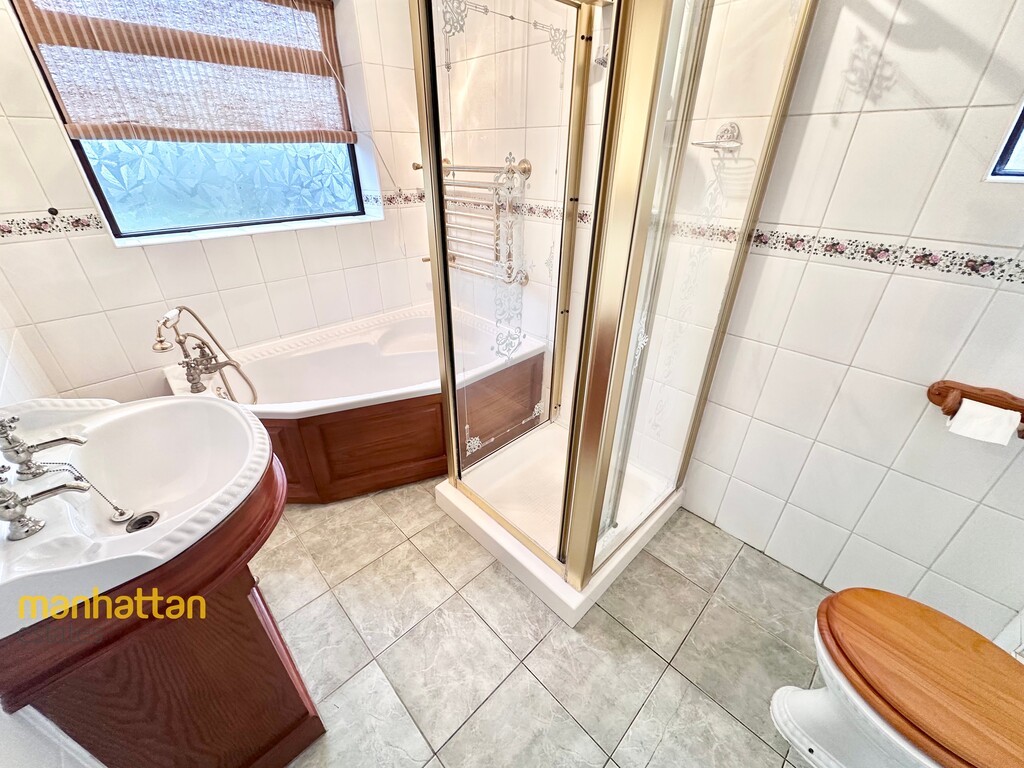
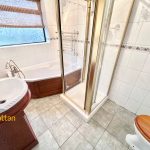
- Bathroom with separate bath and shower
- Convenient location close to local amenities and schools
Property Summary
Manhattan Estates are proud to share this spacious family home on Sunnymead Avenue, Bolton, featuring two reception rooms, a fitted kitchen, three bedrooms, fitted wardrobes and a family bathroom. Benefits include fresh carpets in bedrooms 1 & 2, a large driveway, two rear sheds and convenient access to local amenities, schools and transport links.
Full Details
DESCRIPTION Manhattan Estates are delighted to bring to the rental market this spacious and well-presented family home, situated on the popular Sunnymead Avenue in Bolton. Offering generous living accommodation, well-proportioned bedrooms, ample storage and fantastic outdoor space, this property would make an ideal home for couples and families alike.
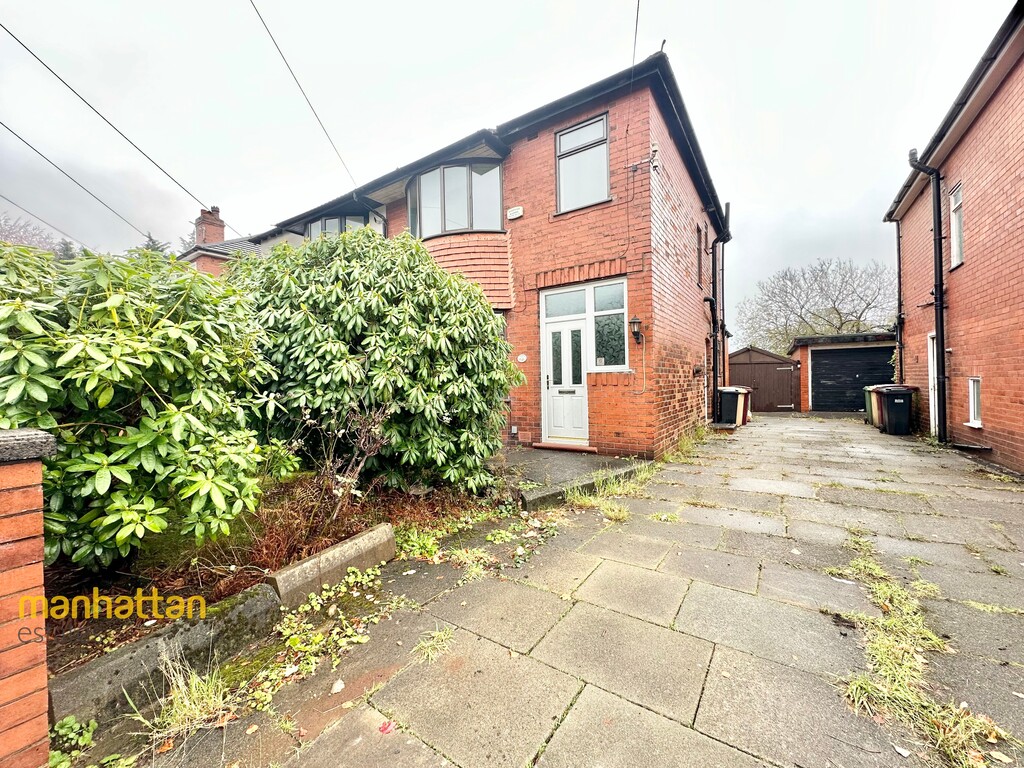
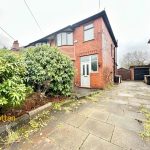
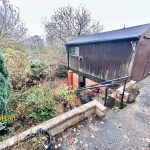
As you approach the property, you are immediately welcomed by an impressive, large driveway, providing plenty of off-road parking. Continuing towards the rear, the property further benefits from two substantial sheds, offering excellent additional storage space and making this a particularly practical home for those needing room for garden equipment, bikes, tools or general storage.
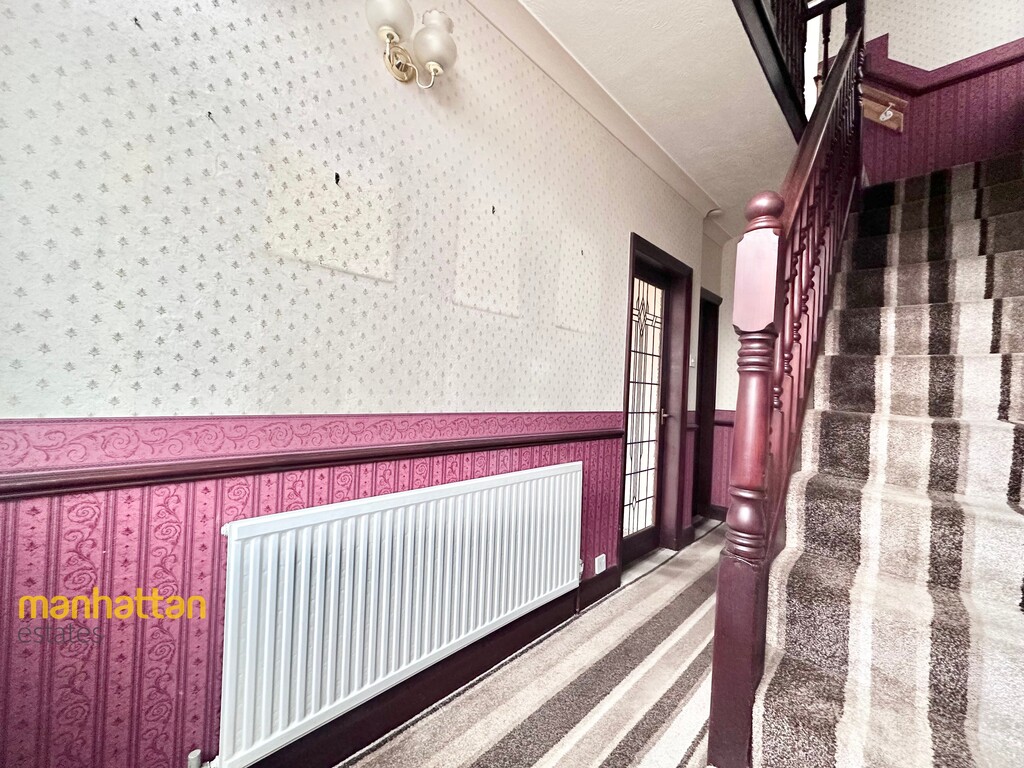
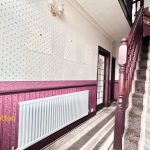
Stepping inside, you are greeted by a welcoming entrance hallway, featuring a beautiful staircase leading to the first floor and providing access to the ground-floor accommodation. The hallway offers a lovely introduction to the character and space this home has to offer.
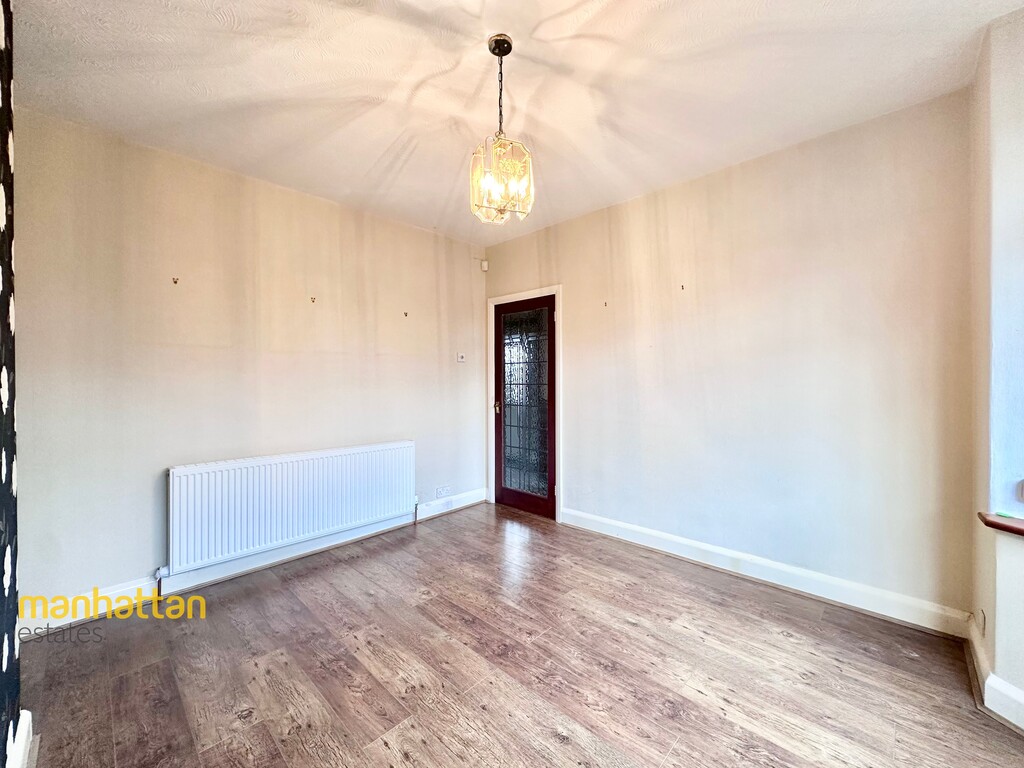
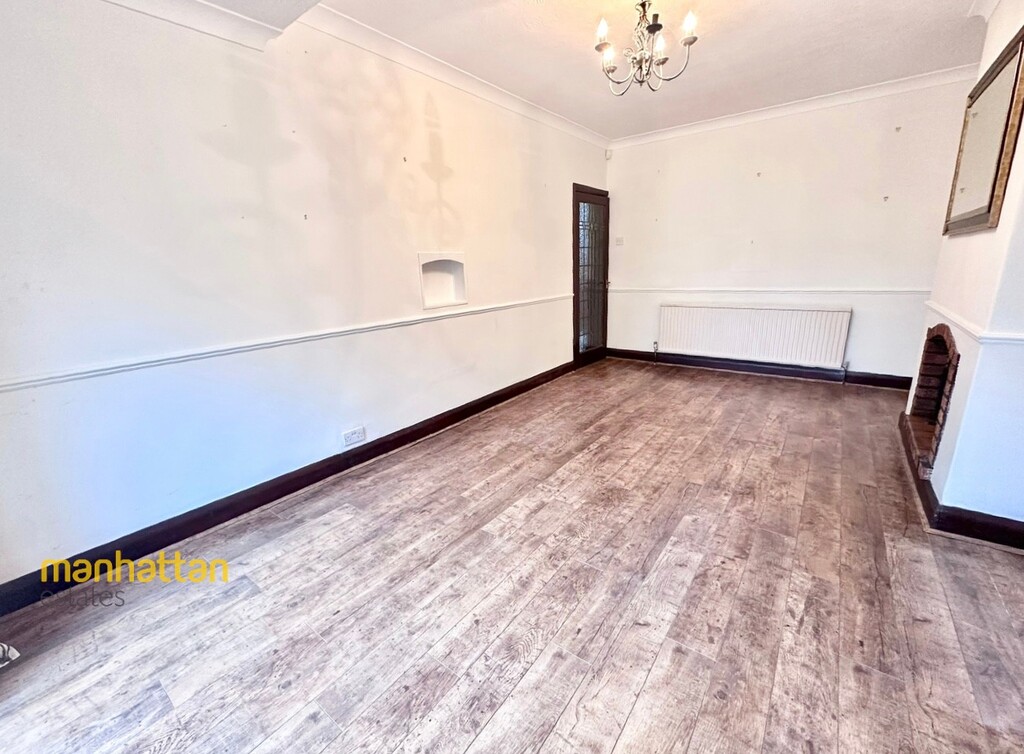
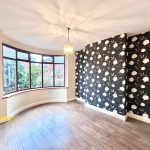
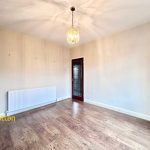
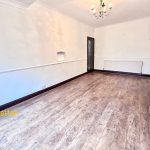
Moving through to the reception rooms, you will find two generously sized living spaces, both offering plenty of potential to create comfortable areas for relaxing, entertaining and family dining. The main reception room is equally appealing, featuring an attractive bay window which creates a lovely bright and airy atmosphere. The second reception room benefits from a charming feature fireplace and French doors overlooking the rear garden, allowing plenty of natural light to flow into the room.
Continuing through the property, you will find a well-equipped fitted kitchen, offering an excellent range of wall and base units, ample worktop space and integrated cooking appliances, together with space for additional appliances. The layout provides a practical and functional cooking environment with plenty of storage.
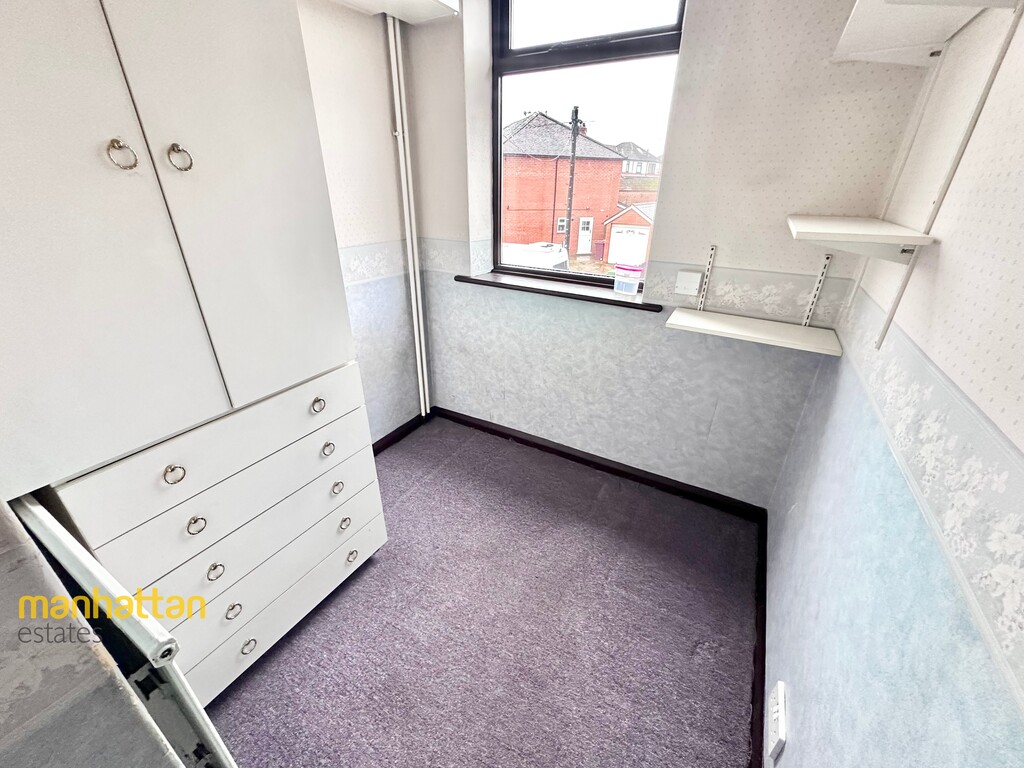
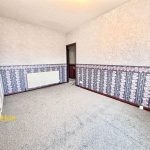
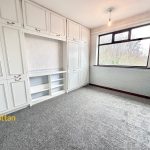
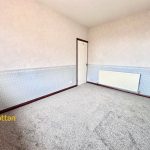
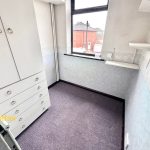
Heading upstairs, the property continues to impress with its well-proportioned bedrooms. Bedroom one is a particularly spacious room, benefiting from extensive fitted wardrobes and additional storage. Bedroom two is another generously sized bedroom, also offering fitted storage. Both bedrooms have benefited from brand-new carpets, giving them a fresh feel ready for their new occupants. The additional bedroom offers further flexibility and could comfortably serve as a third bedroom, nursery or home office.
Completing the first-floor accommodation is a spacious family bathroom, fitted with a bath, separate shower enclosure, wash basin and WC, providing everything needed for modern-day family living.
Externally, the property continues to offer fantastic practical benefits, with its substantial driveway providing excellent off-road parking and the added bonus of two large sheds to the rear, a real advantage for anyone looking for additional storage space.
The location is another fantastic selling point. Situated within the popular Astley Bridge area of Bolton, the property is conveniently positioned for a range of local amenities, shops, supermarkets and everyday essentials. There are several well-regarded local schools nearby, including St Paul's CofE Primary School and Sharples School, making the location particularly appealing for families. Hall i' th' Wood railway station is also within easy reach, providing convenient transport links, while Bolton town centre offers a wider selection of shopping, dining and leisure facilities.
This property offers a fantastic combination of generous living space, practical storage, excellent off-road parking and a convenient location. With its two reception rooms, fitted kitchen, spacious bedrooms, fresh carpets to bedrooms one and two, large driveway and double rear sheds, this is a home that offers plenty of appeal.
Early viewings are highly recommended to fully appreciate everything this property has to offer. Contact Manhattan Estates on 01204 536603 today to arrange your viewing!
EXTERNAL FRONT
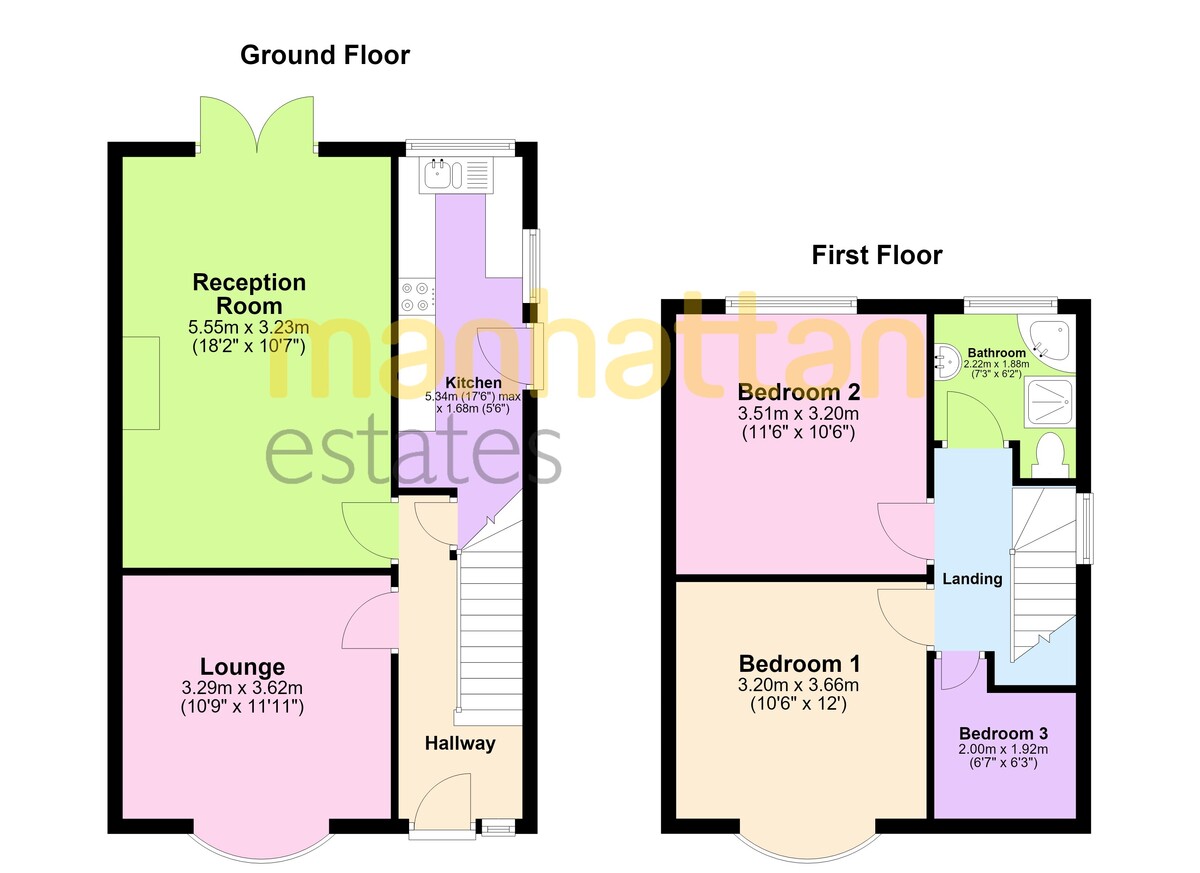
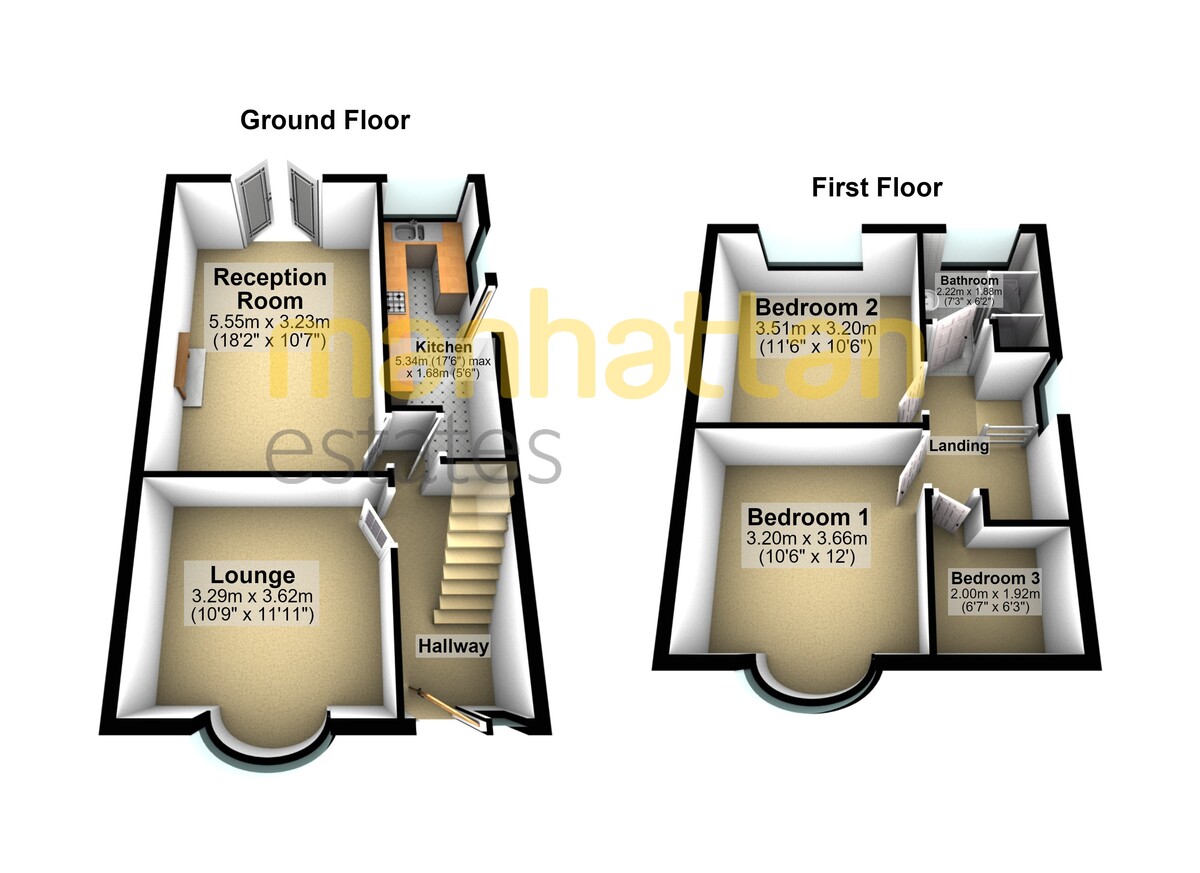
HALLWAY - 14' 4" x 5' 6" (4.37m x 1.68m)
LOUNGE - 11' 1" x 10.9' (3.38m x 3.05m)
RECEPTION ROOM - 18' 7" x 10' 7" (5.66m x 3.23m)
KITCHEN - 14' 8" x 5' 8" (4.47m x 1.73m)
LANDING - 7' 6" x 6' 2" (2.29m x 1.88m)
BEDROOM 1 - 12' 0" x 10' 6" (3.66m x 3.2m)
BEDROOM 2 - 10' 6" x 11' 6" (3.2m x 3.51m)
BEDROOM 3 - 7' 3" x 6' 2" (2.21m x 1.88m)
BATHROOM - 9' 9" x 6' 1" (2.97m x 1.85m)
REAR YARD
AGENCY NOTES Registered with the Property Ombudsman