








Thorns Close, Astley Bridge, Bolton
£190,000
Offers Over
Property Features
- Situated within a quiet and sought-after cul-de-sac in Astley Bridge.
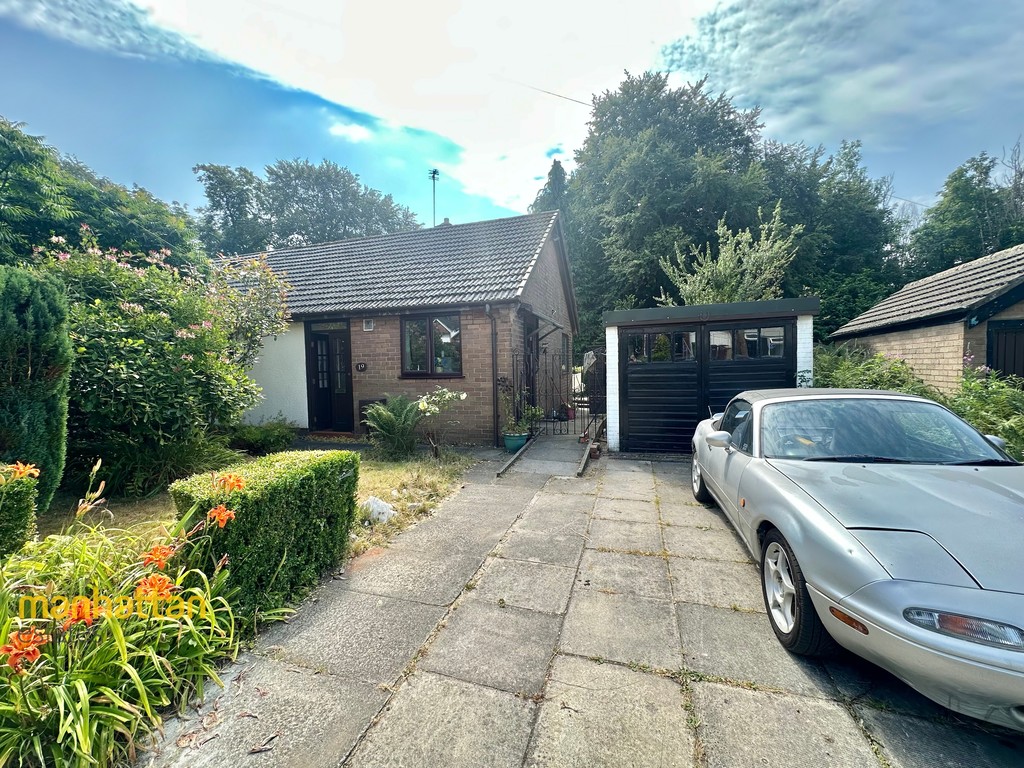
- Large double driveway providing ample off-road parking.
- Generous detached garage offering excellent storage or workshop potential.
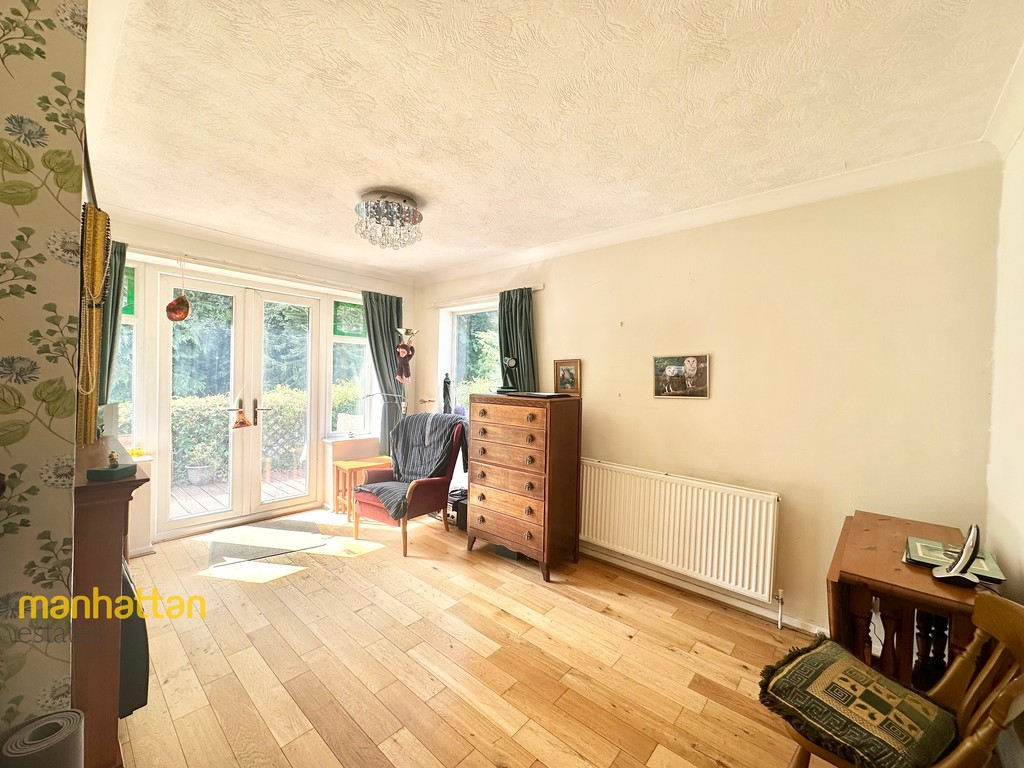
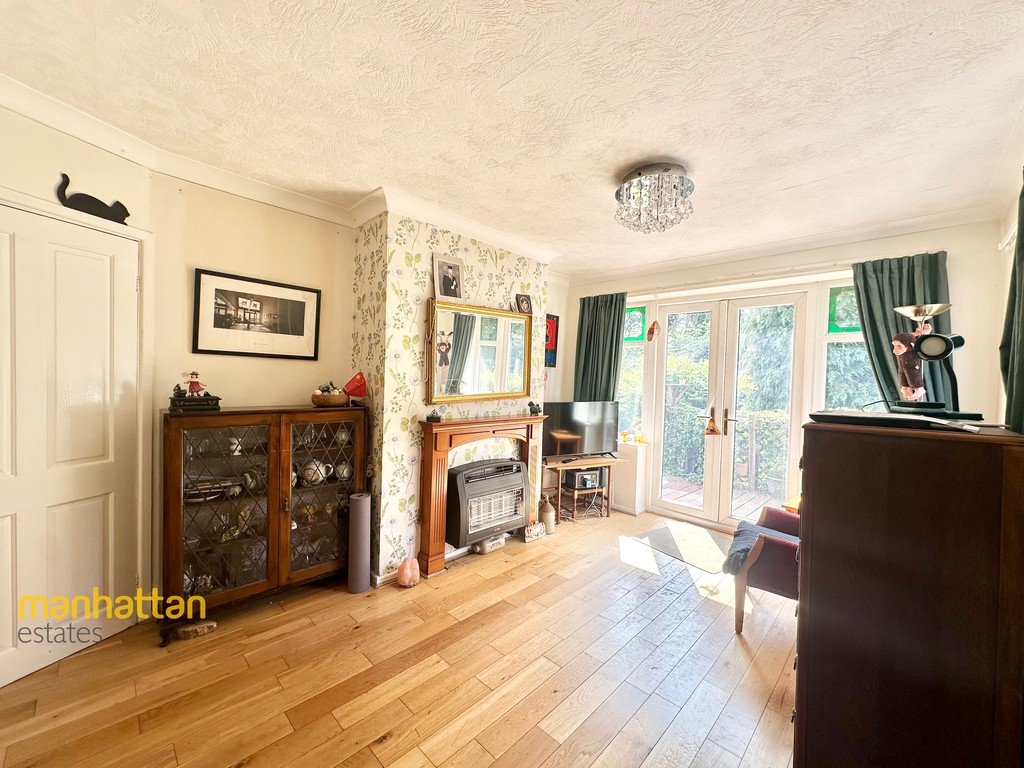
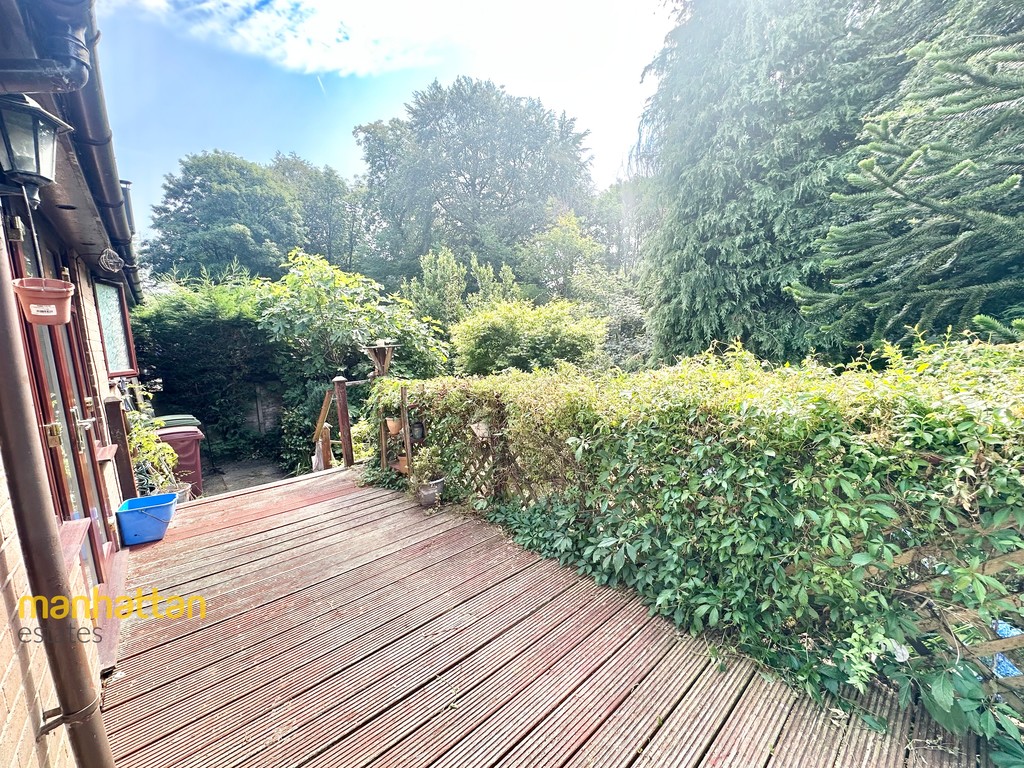
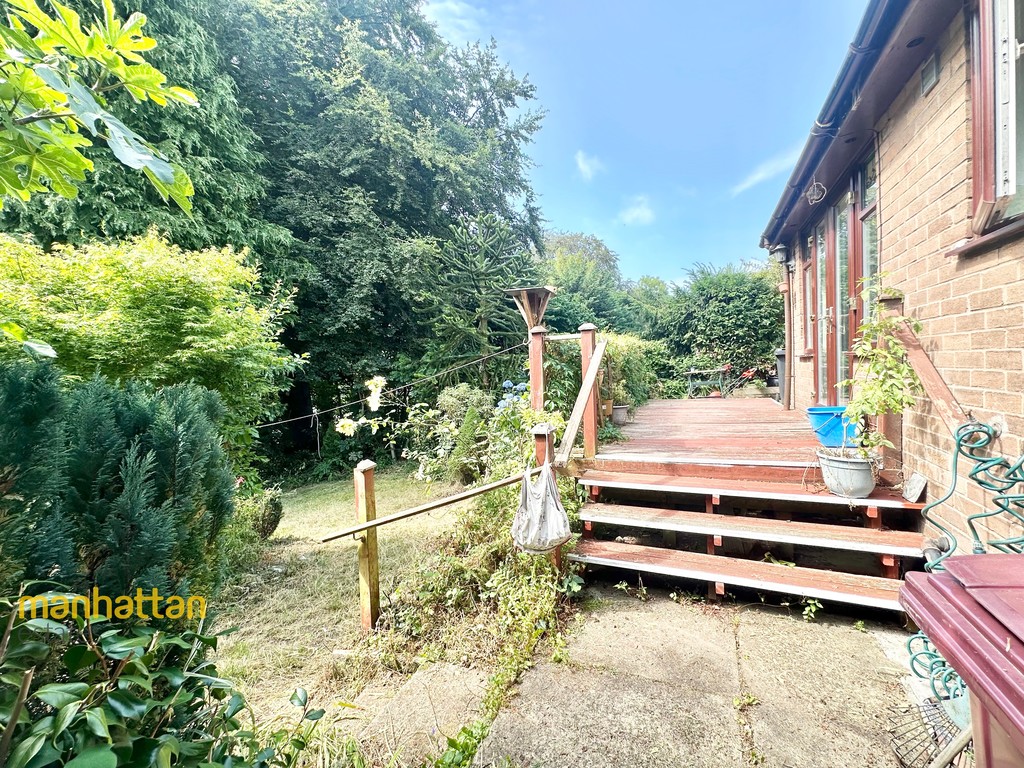
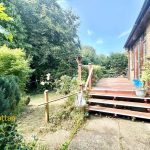
- Double patio doors opening onto a decked seating area.
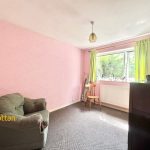
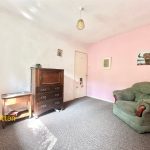
- Two generous double bedrooms with ample space for bedroom furniture.
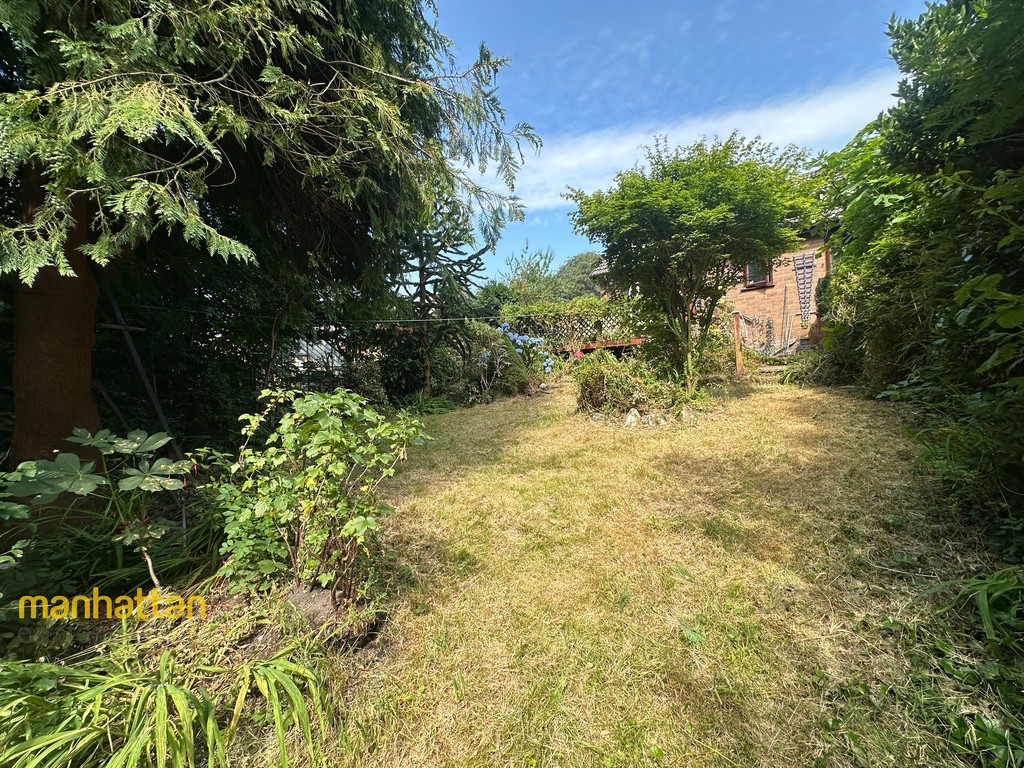
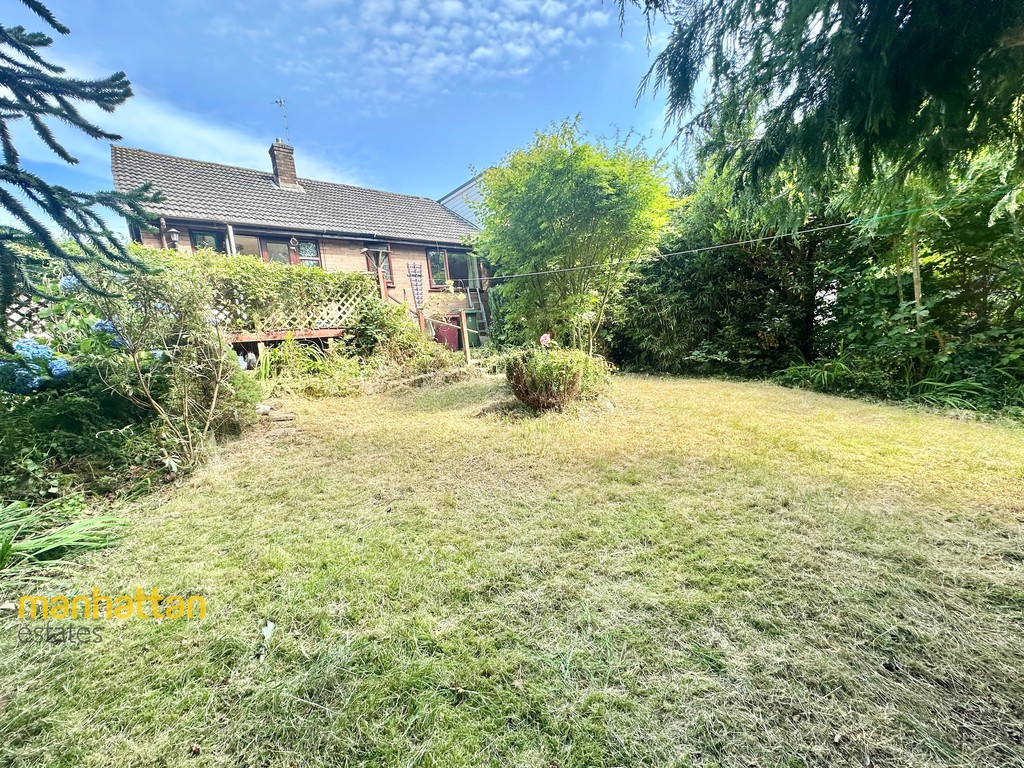
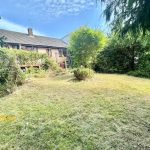
- Exceptionally large rear garden backing directly onto the tranquil Astley Brook.
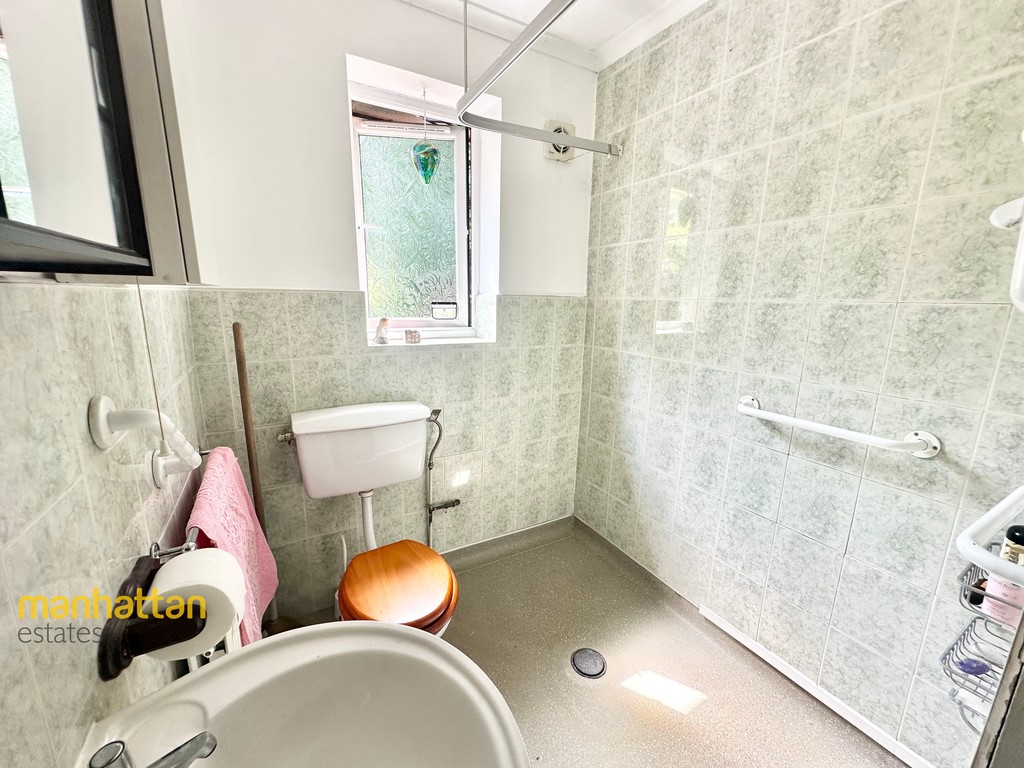
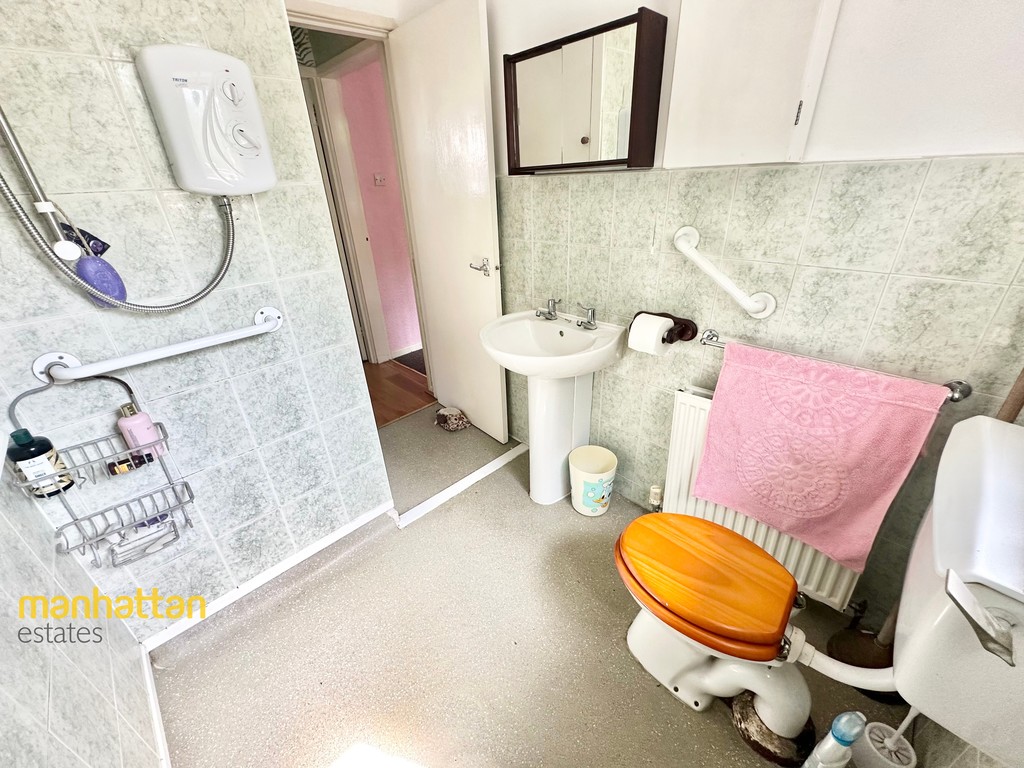
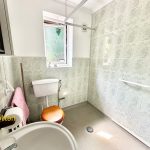
- Accessible wet room designed for convenient single-level living.
- Conveniently located close to highly regarded schools, local shops, supermarkets and everyday amenit
- Excellent transport links with easy access to Bolton town centre and surrounding areas.
- Low-maintenance front garden enhancing the property's kerb appeal.
Property Summary
Manhattan estates are proud to share this property that is situated in a quiet cul-de-sac in Astley Bridge, this spacious two-bedroom semi-detached bungalow offers a double driveway, detached garage, generous lounge, large rear garden backing onto Astley Brook, and accessible wet room. Close to schools, shops, amenities and transport links, with fantastic potential to modernise.
Full Details
DESCRIPTION Situated within a peaceful and highly sought-after cul-de-sac in the heart of Astley Bridge, this spacious two-bedroom semi-detached true bungalow presents an exciting opportunity for buyers seeking a well-positioned home with outstanding potential. Offering generous accommodation throughout, accessible living features and a superb rear garden, this property is ideal for downsizers, small families or anyone looking to create their dream home.
Conveniently located, the property enjoys easy access to an excellent range of local amenities. Highly regarded primary and secondary schools are within close proximity, along with supermarkets, local shops, cafés, healthcare facilities and regular public transport links. Moss Bank Park, Astley Bridge village centre and Bolton town centre are all just a short drive away, while excellent road connections make commuting straightforward.
The property occupies an attractive plot with a neat front garden, a generous double driveway providing ample off-road parking and the added benefit of a substantial detached garage, offering excellent storage or workshop potential.
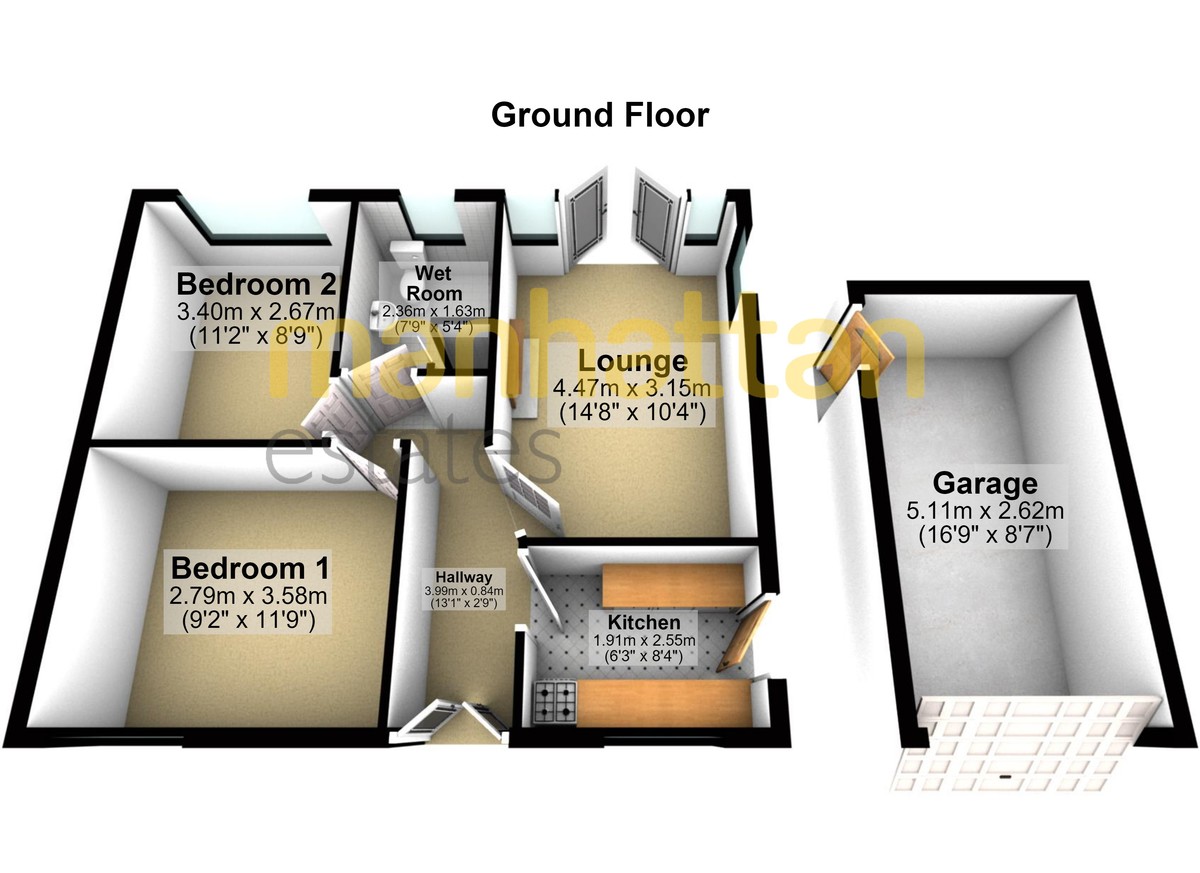
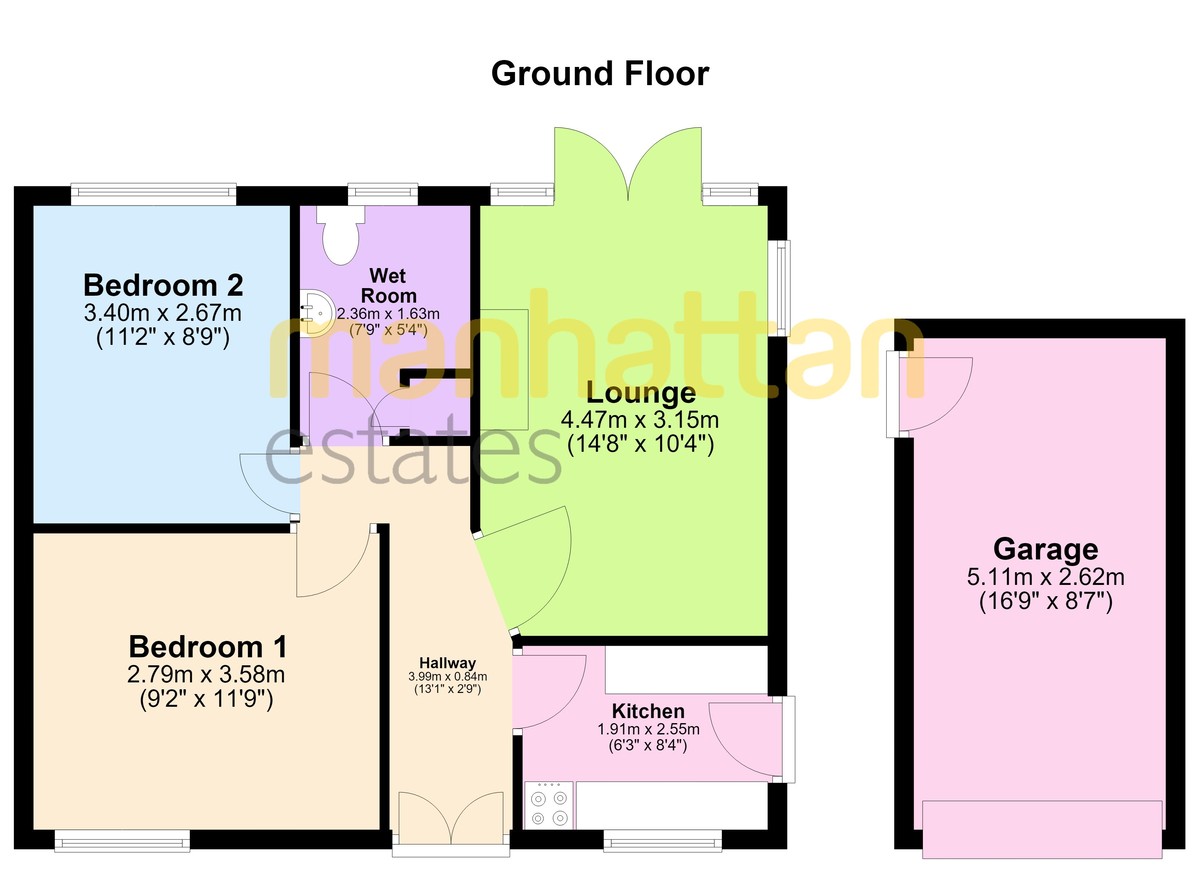
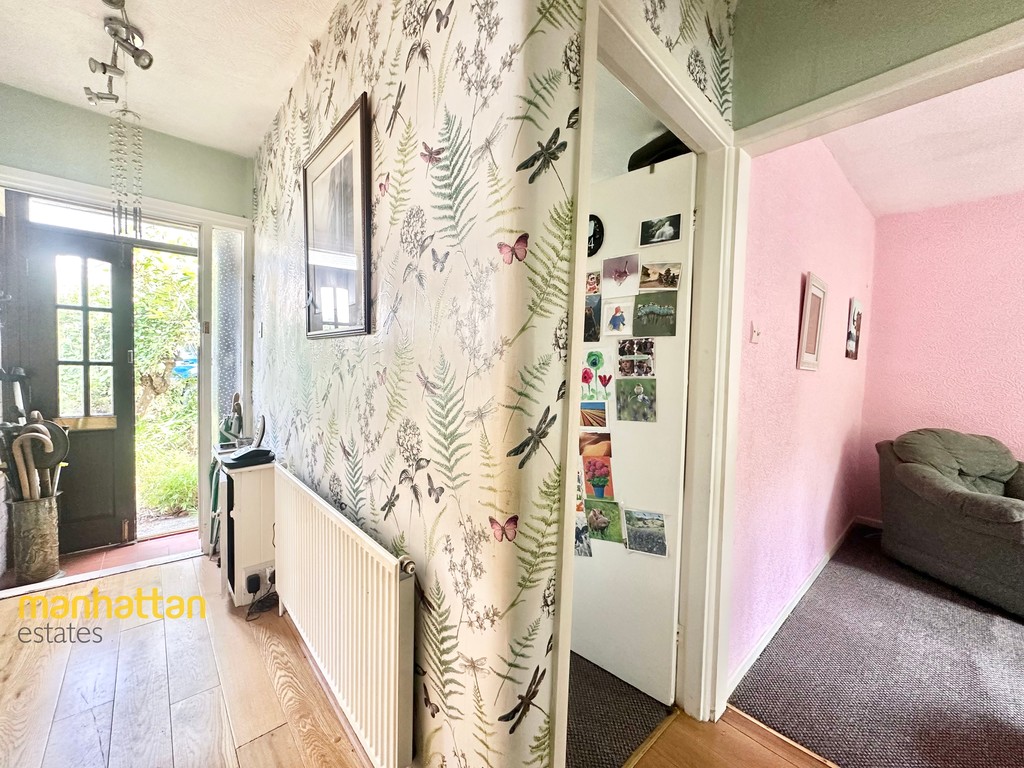
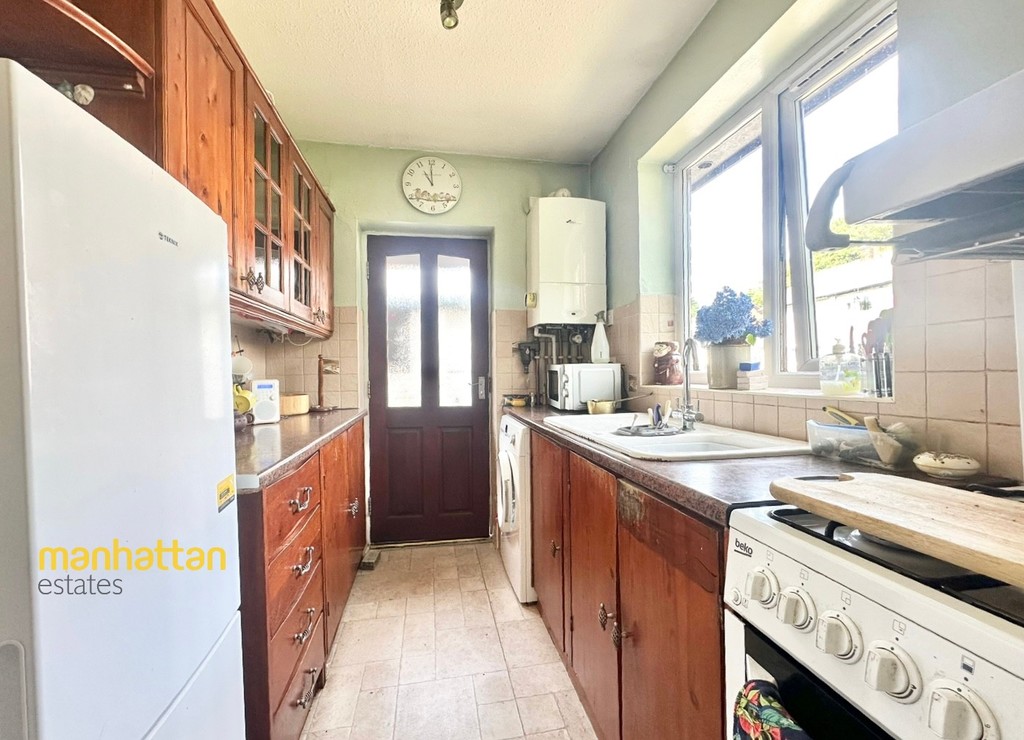
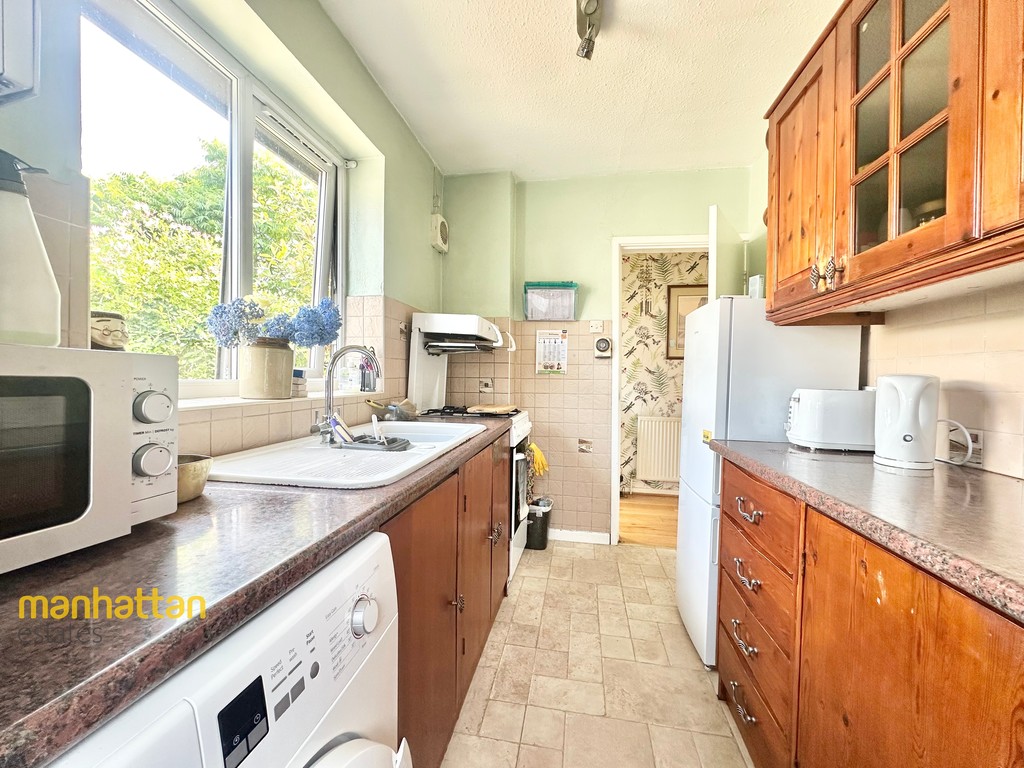
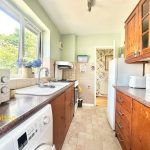
Stepping inside, you are welcomed by a central hallway that provides access to all rooms, creating a practical and well-balanced layout. The kitchen is positioned to the front of the property and offers an abundance of fitted wall and base units, generous worktop space and plenty of storage, making it ideal for everyday family life. A door from the kitchen provides convenient access to the side and rear garden.
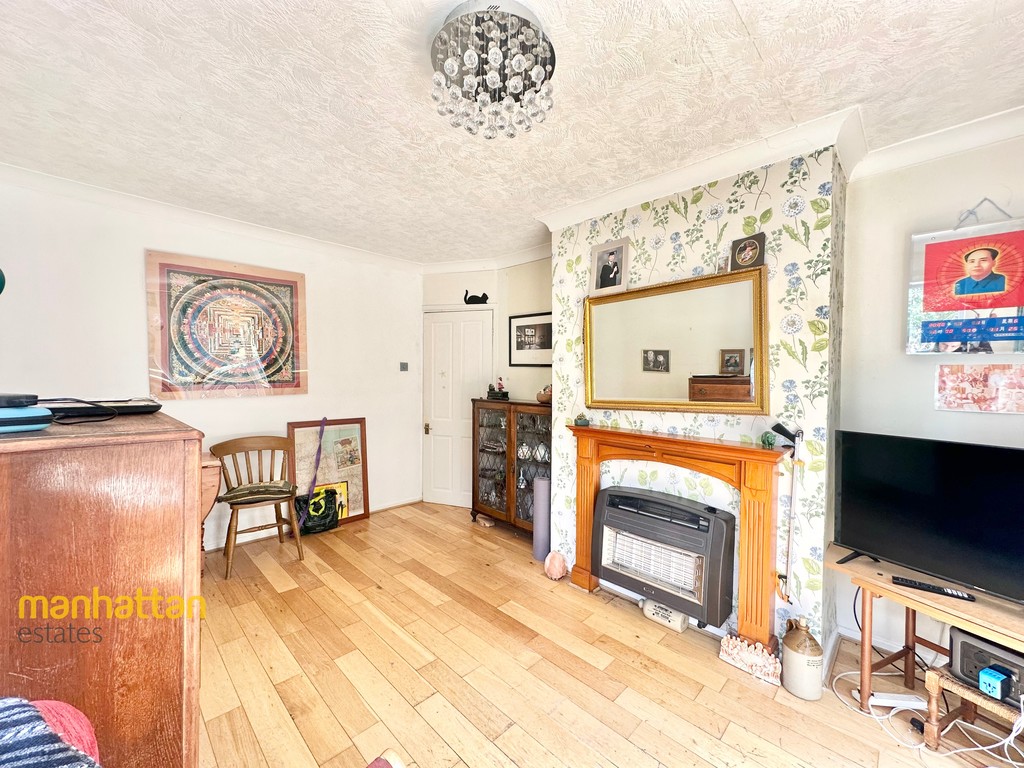
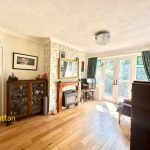
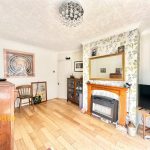
The spacious lounge is undoubtedly one of the home's standout living spaces. Filled with natural light, this inviting room features an attractive central fireplace creating a warm focal point, while double patio doors open onto a charming decked seating area, seamlessly connecting the indoor and outdoor living spaces. Beyond the decking lies an impressive rear garden, offering an abundance of space for entertaining, gardening or simply relaxing in peaceful surroundings.
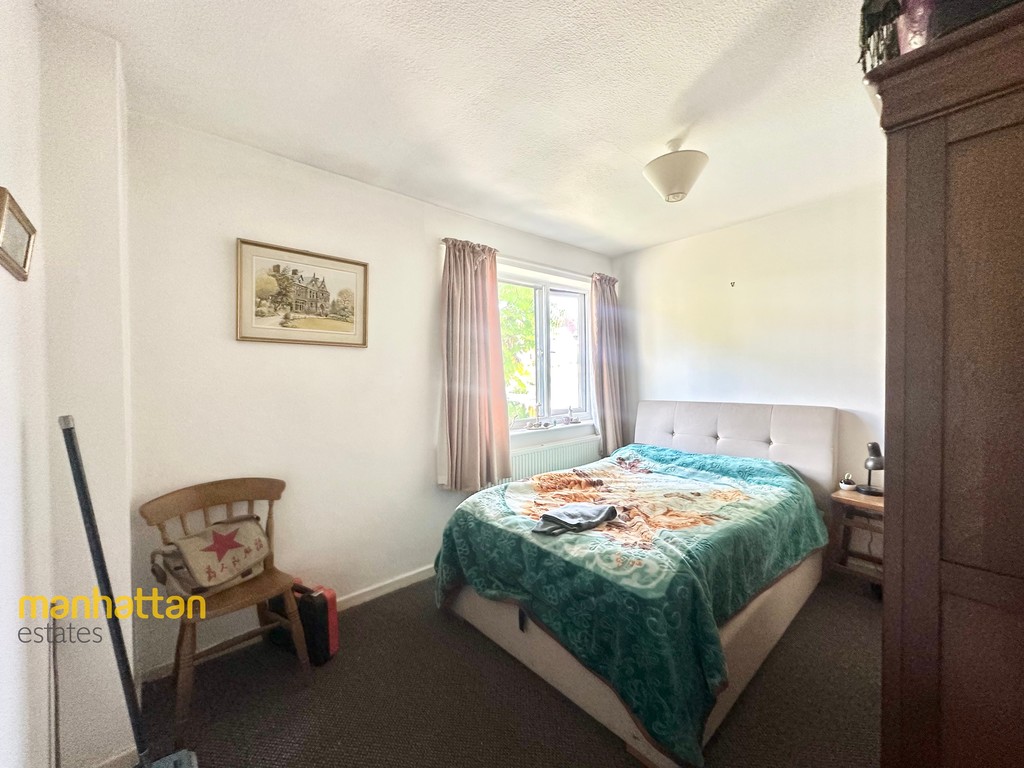
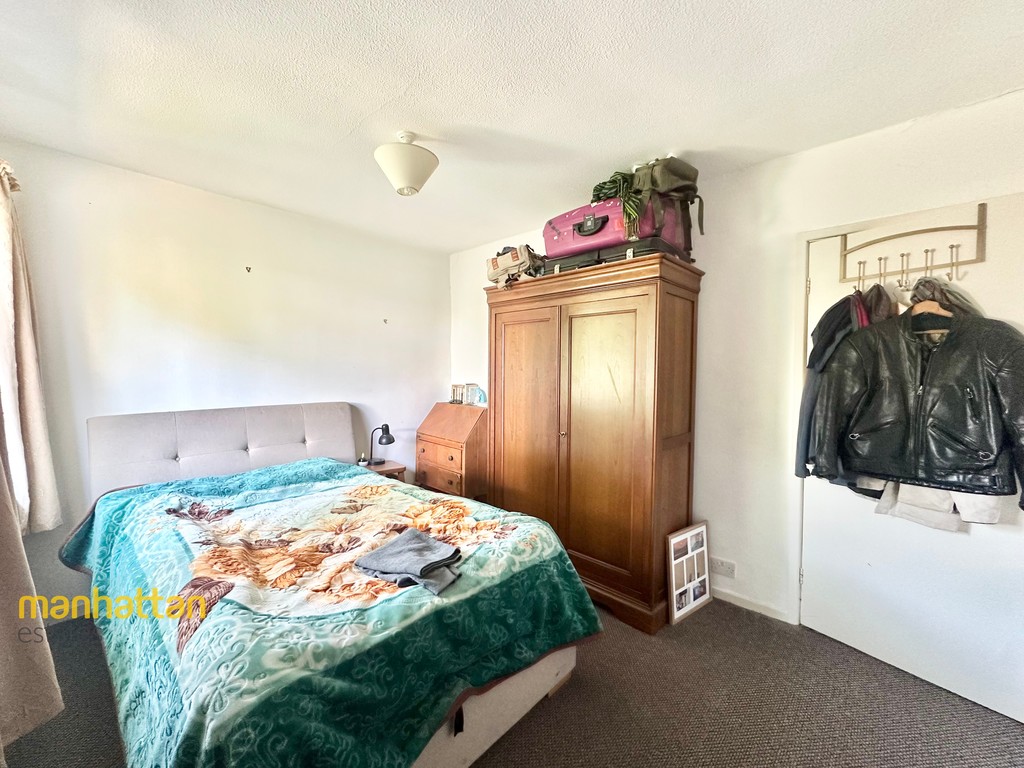
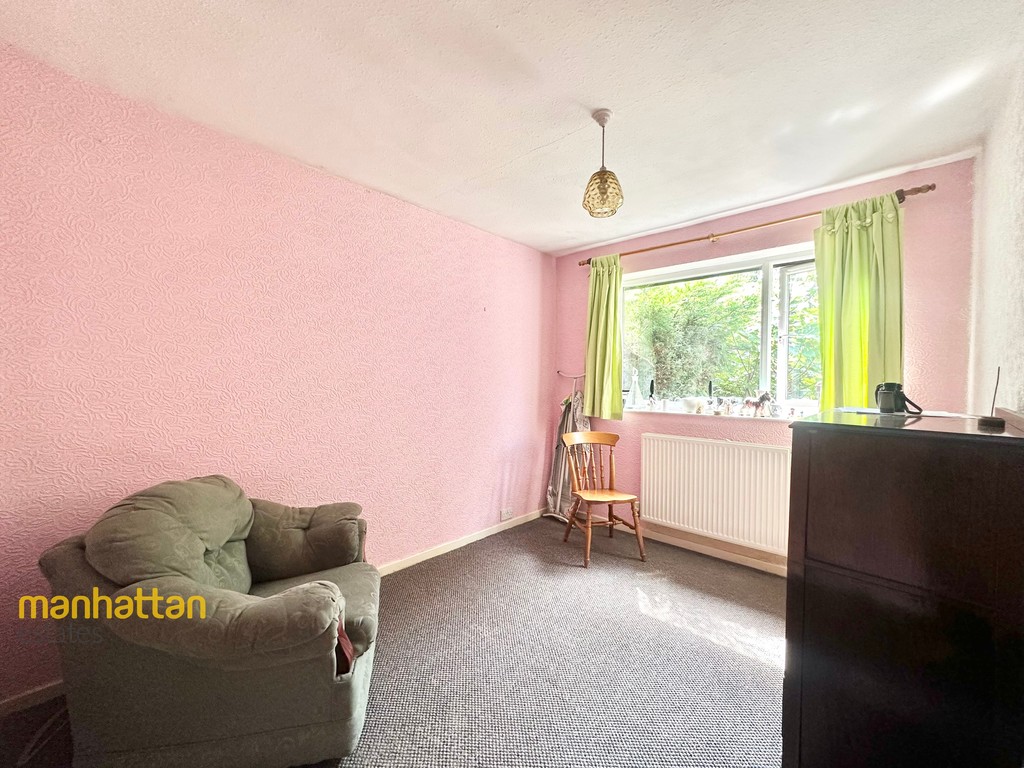
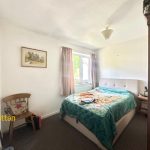
Both bedrooms are excellent-sized doubles, comfortably accommodating double beds along with wardrobes and additional bedroom furniture, making them versatile spaces suitable for guests, family members or even a home office if desired.
The bathroom has been thoughtfully configured as a wet room, providing practical, accessible living and making the property particularly appealing for those looking to future-proof their home.
The rear garden is undoubtedly a major selling feature. Exceptionally generous in size, it offers endless possibilities for keen gardeners, families or those who simply appreciate outdoor space. Backing directly onto the picturesque Astley Brook, the garden enjoys a tranquil setting rarely found, creating a peaceful backdrop and a wonderful sense of privacy.
While the property would benefit from cosmetic modernisation, it has been exceptionally well maintained and offers buyers the exciting opportunity to update and personalise the interior to their own taste. With its spacious layout, desirable location, accessible accommodation and outstanding outdoor space, this bungalow represents a fantastic opportunity to create a truly special home.
Early viewing is highly recommended to fully appreciate the space, setting and immense potential this delightful bungalow has to offer.
HALLWAY 13' 1" x 5' 5" (3.99m x 1.65m)
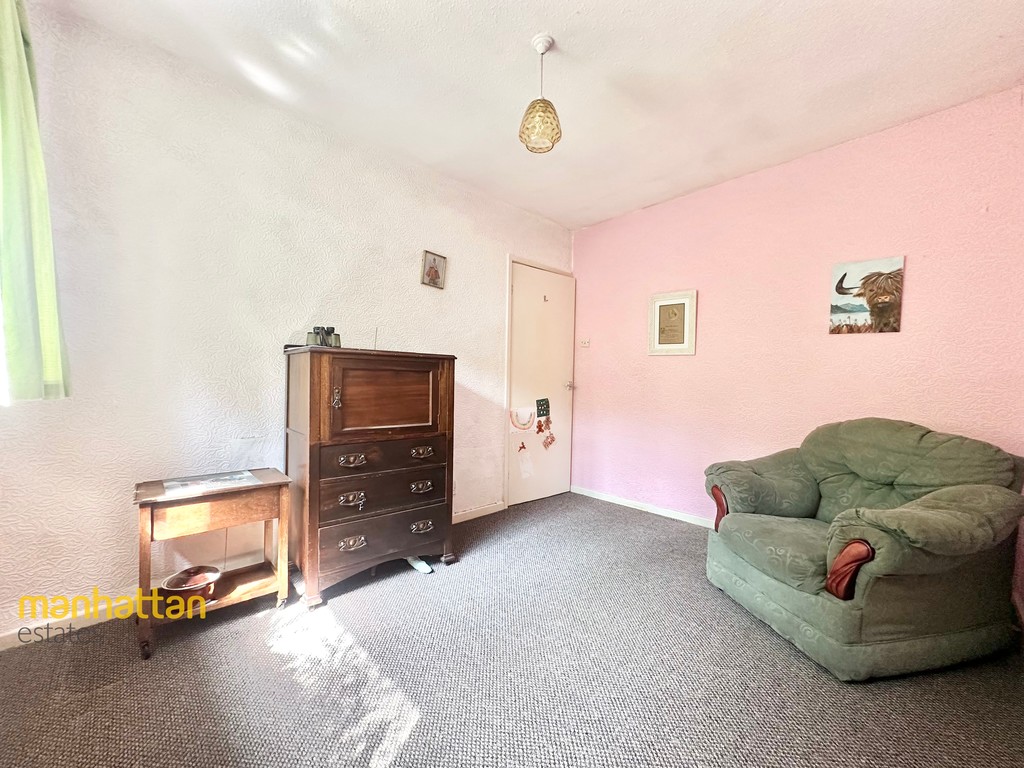
LOUNGE 14' 8" x 10' 4" (4.47m x 3.15m)
KITCHEN 9' 1" x 6' 3" (2.77m x 1.91m)
BEDROOM 1 11' 9" x 9' 2" (3.58m x 2.79m)
BEDROOM 2 11' 2" x 8' 9" (3.4m x 2.67m)
WET ROOM 7' 9" x 5' 4" (2.36m x 1.63m)
GARDEN
GARAGE 16' 9" x 8' 7" (5.11m x 2.62m)
AGENCY NOTES Every care has been taken with the preparation of these Sales Particulars but complete accuracy cannot be guaranteed. If there is any point which is of particular importance to you, we will be pleased to check the information for you. These Particulars do not constitute a contract or part of a contract. All measurements are approximate and may have been taken using a laser tape measure and therefore may be subject to a small margin of error.
The Fixtures, Fittings & Appliances have not been tested, therefore no guarantee can be given that they are in working order.
AGENCY NOTES Registered with the Property Ombudsman