Hill Cot Road, Sharples, Bolton
£1,300 pcm
Full Description
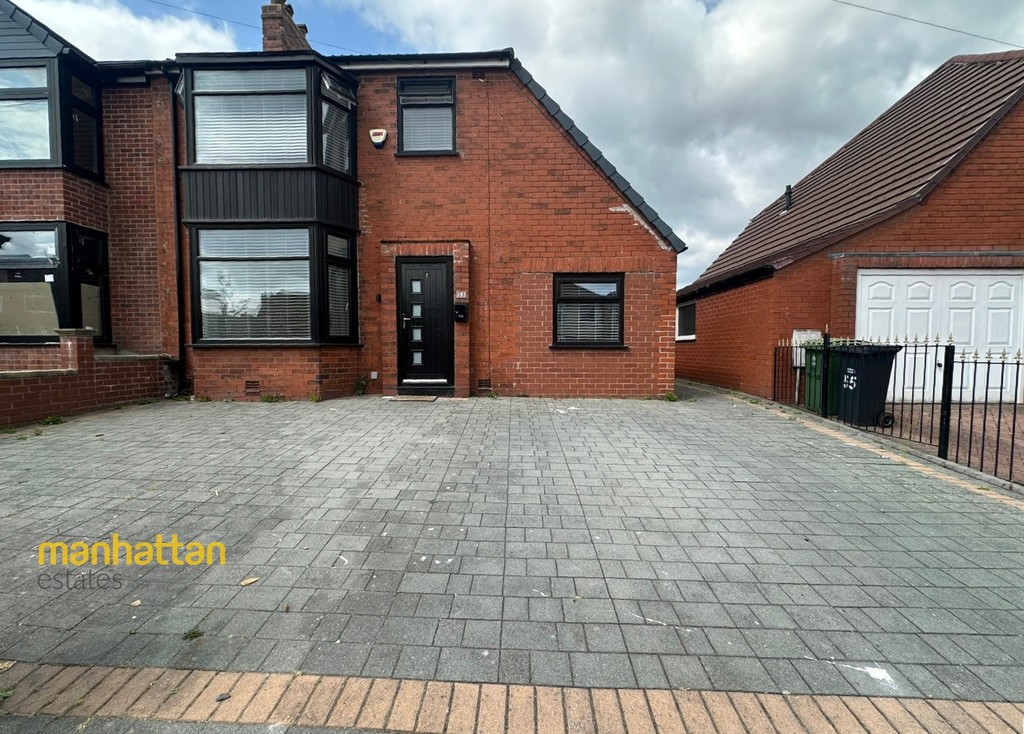
DESCRIPTION Situated in a highly sought-after location of Sharples close to a range of local amenities, reputable schools and excellent transport links, this beautifully presented three-bedroom semi-detached home offers an abundance of living space, making it the perfect choice for families or professionals seeking a spacious and versatile property.
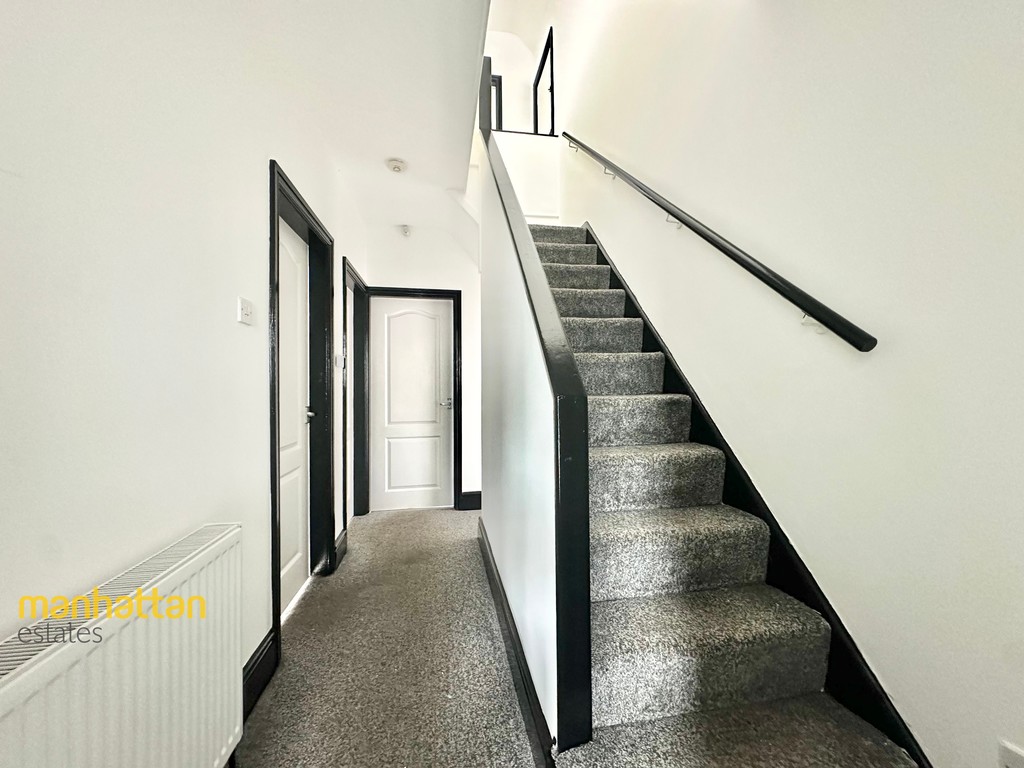
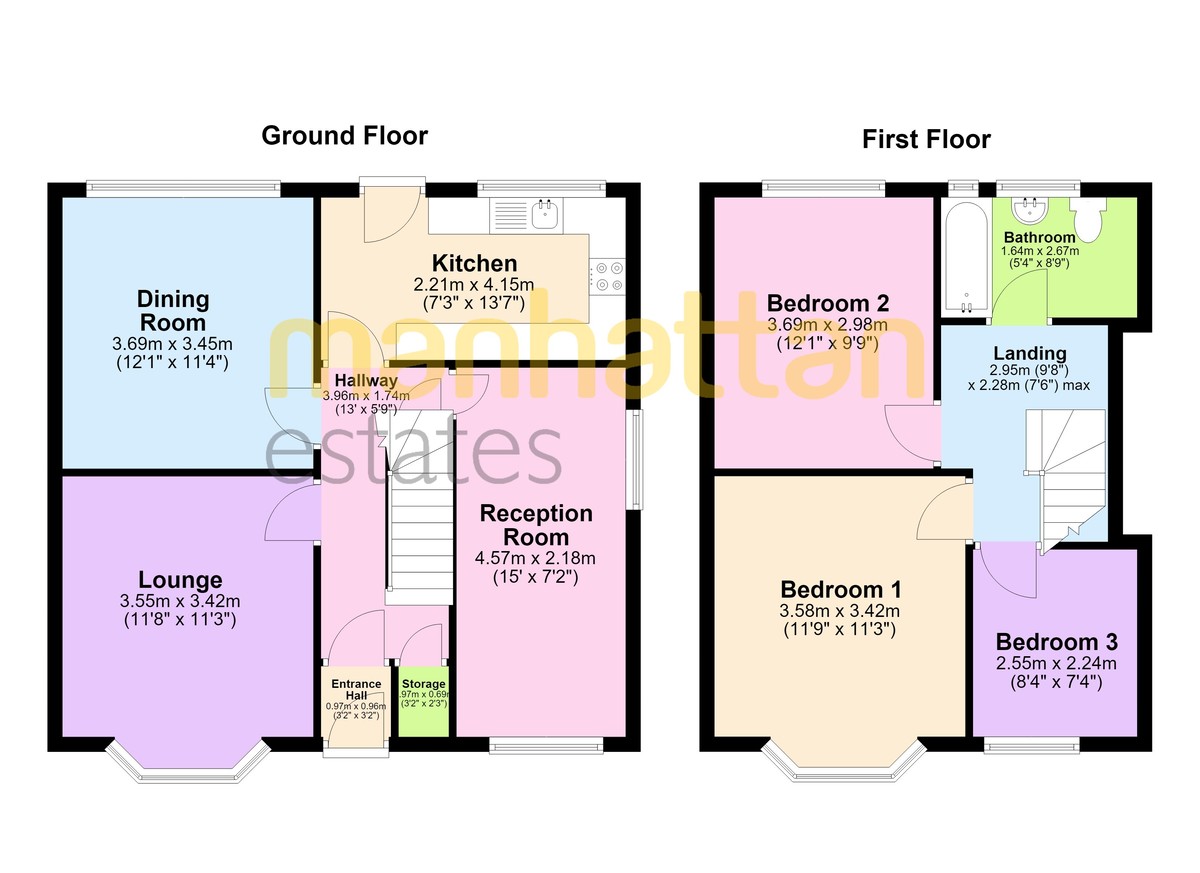
To the front of the property is a generous driveway providing ample off-road parking. Upon entering, you are welcomed into a practical entrance vestibule which leads through to a spacious and inviting hallway, setting the tone for the impressive accommodation throughout. The hallway also benefits from two useful storage cupboards, including an under-stairs cupboard and an additional storage cupboard adjacent to the entrance, offering excellent everyday practicality.
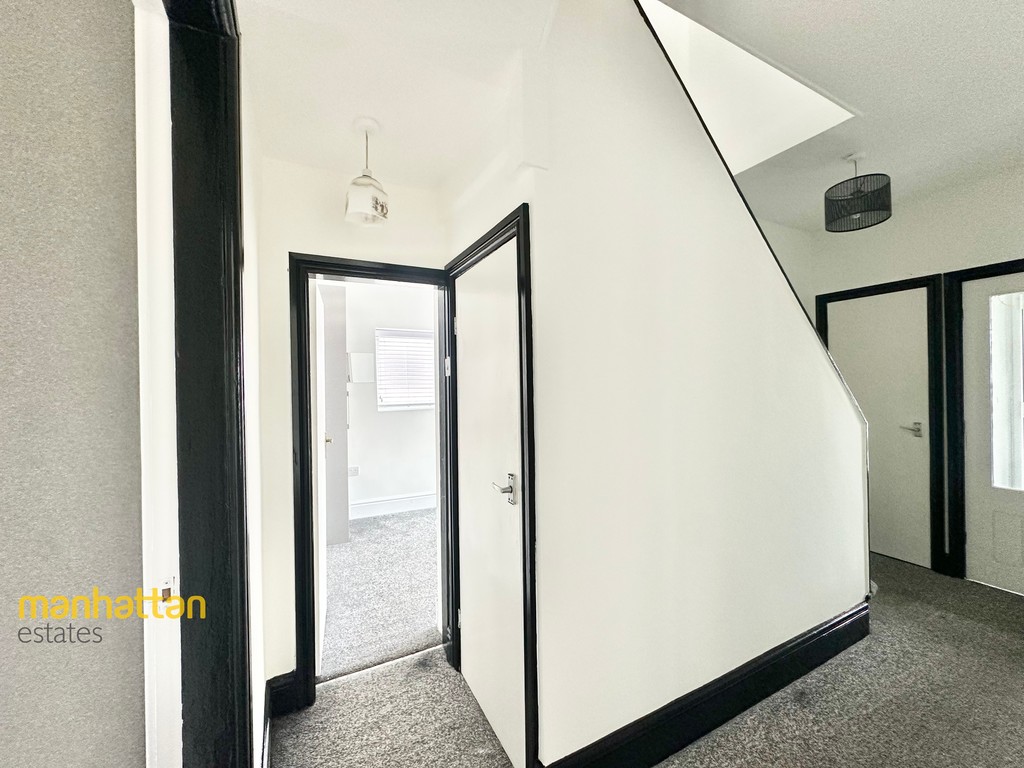
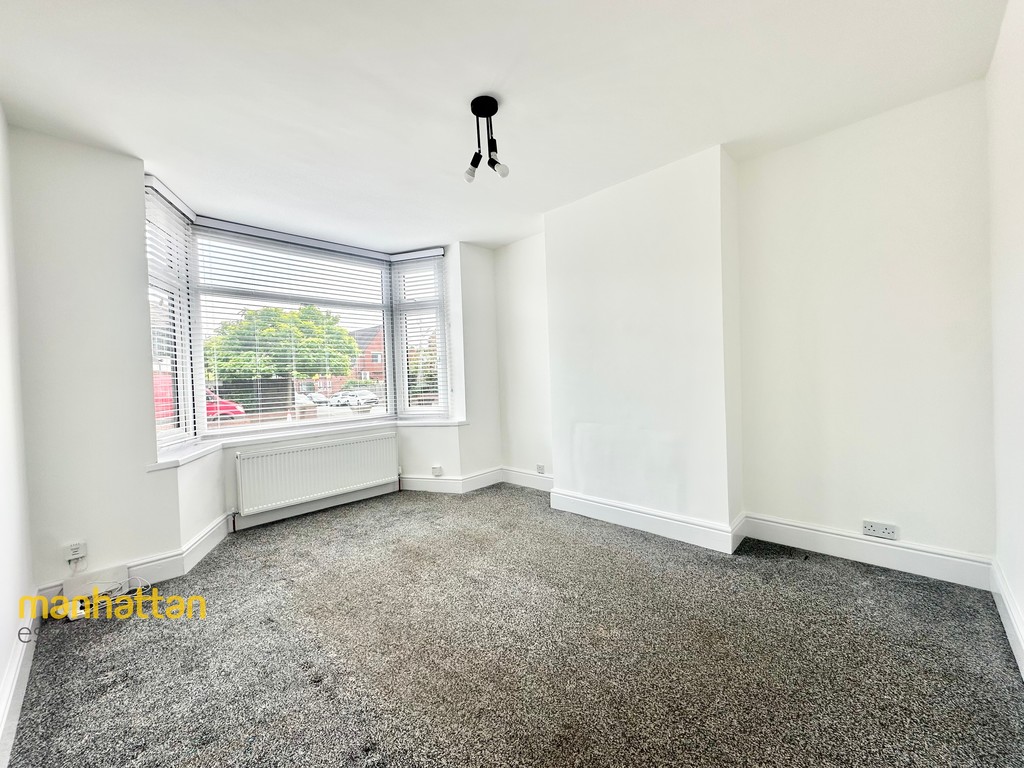
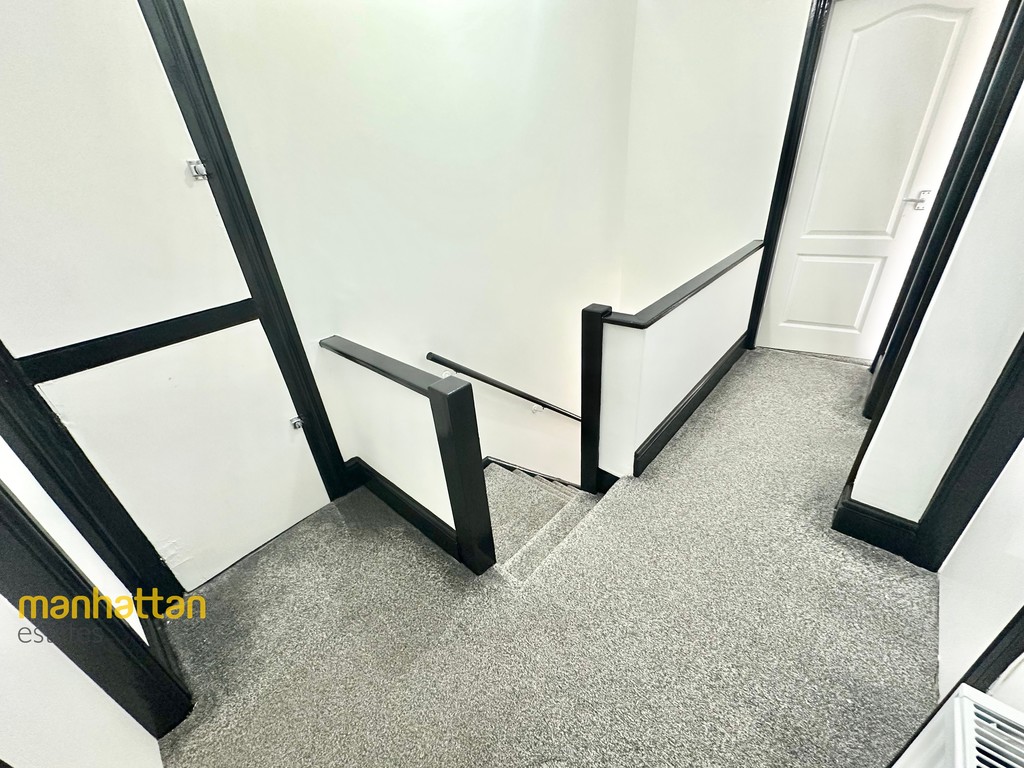
The property's stylish interior features crisp white décor throughout, complemented by striking black door frames and trims, creating a modern and contemporary feel.
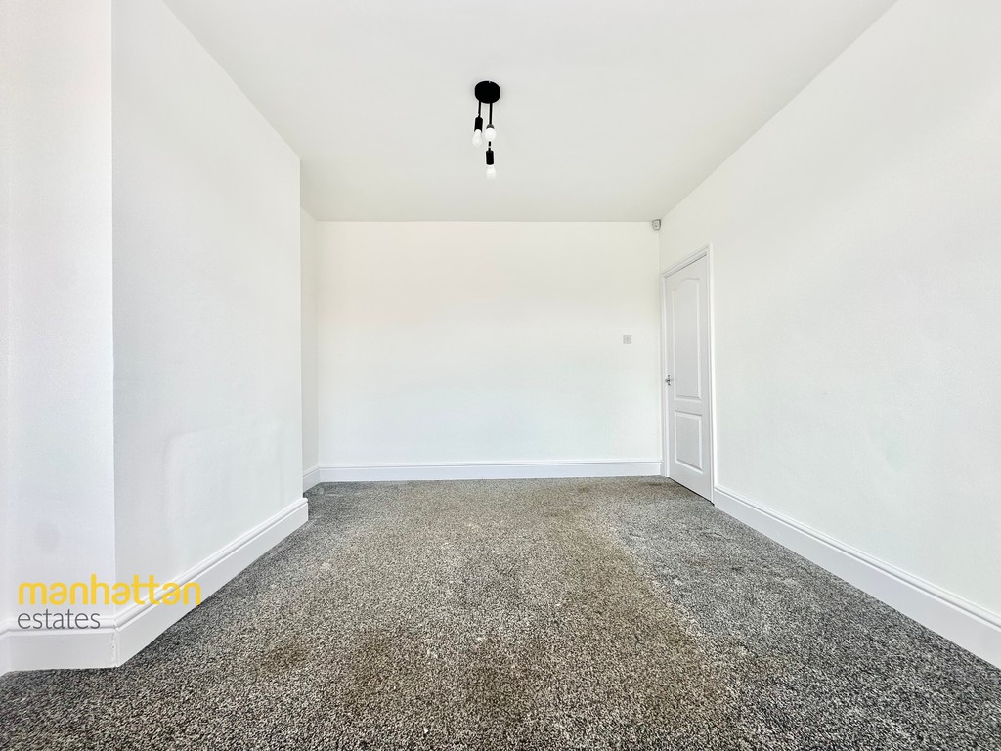
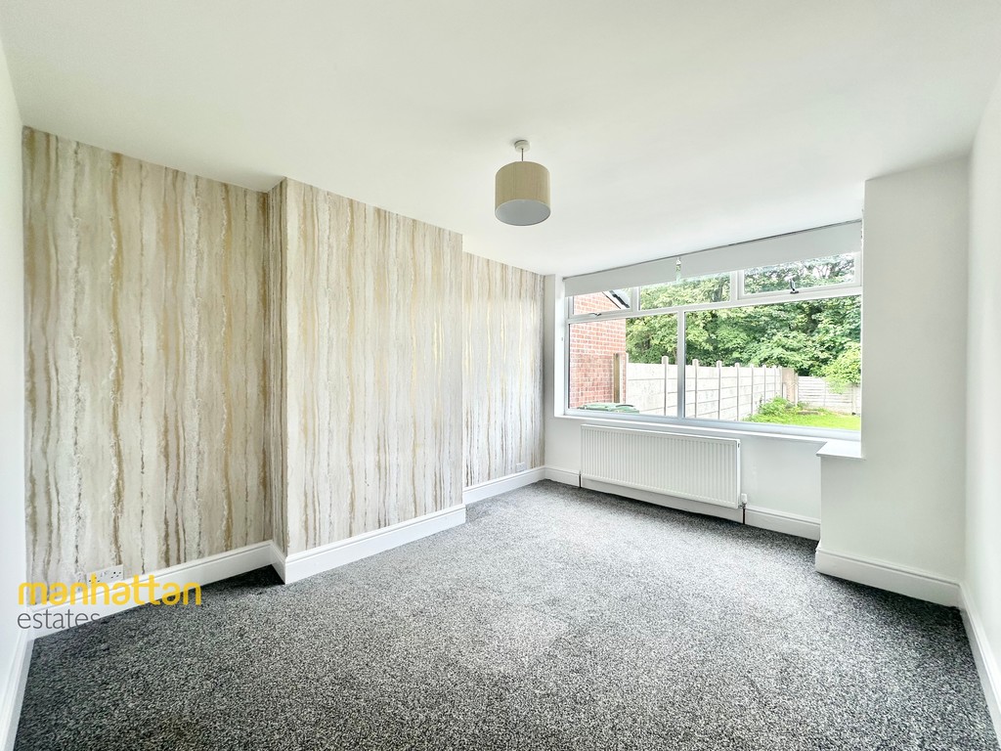
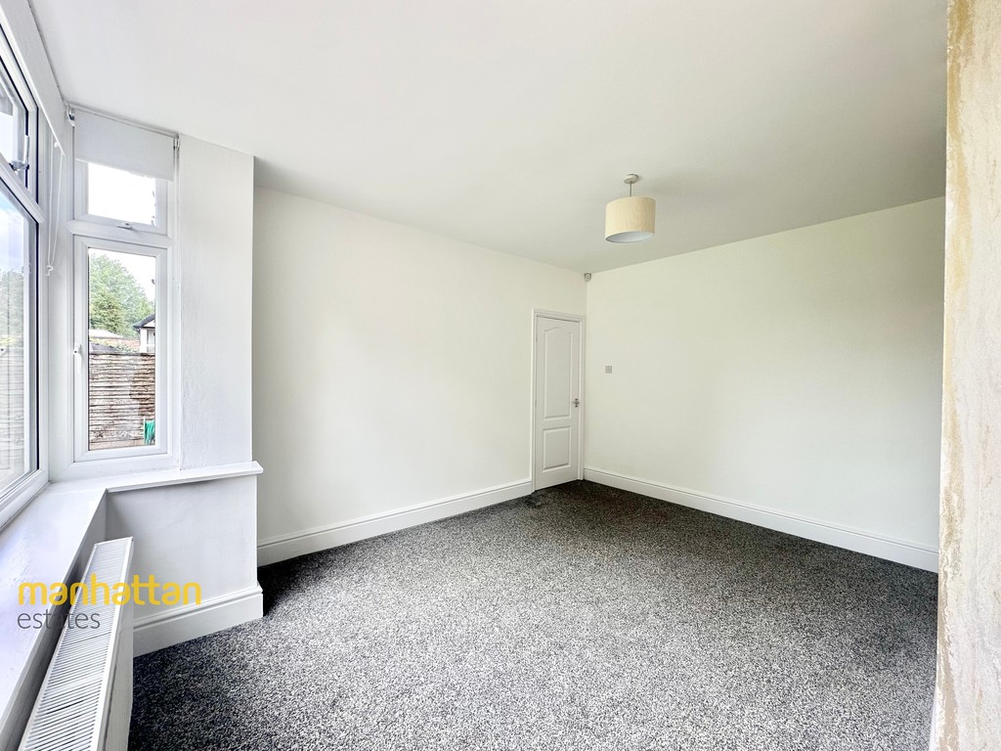
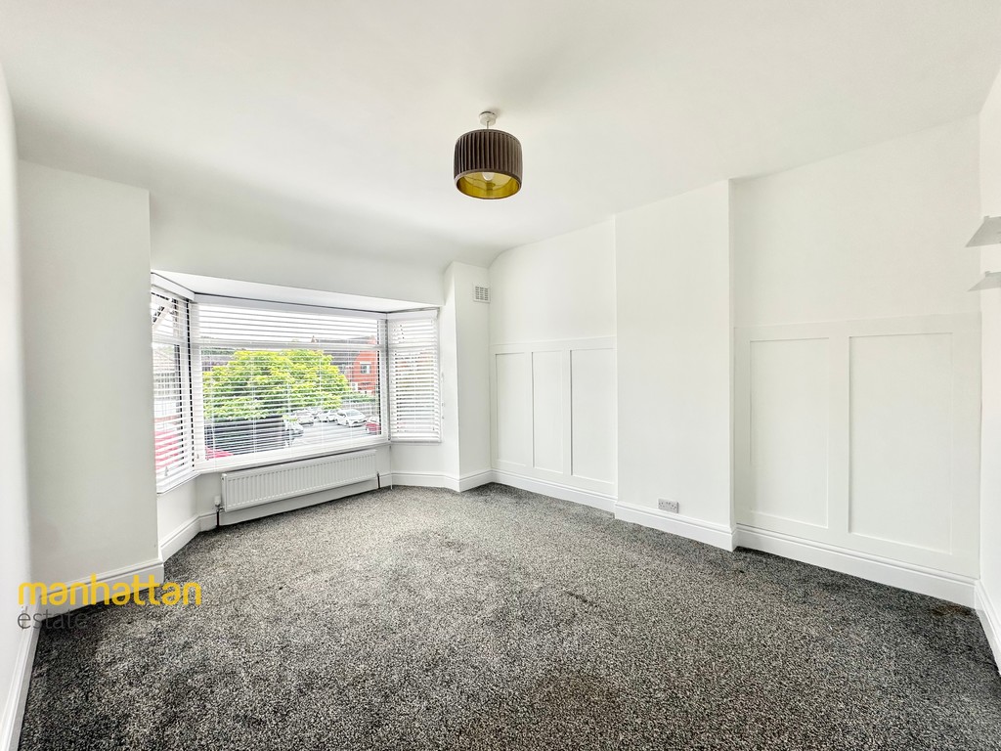
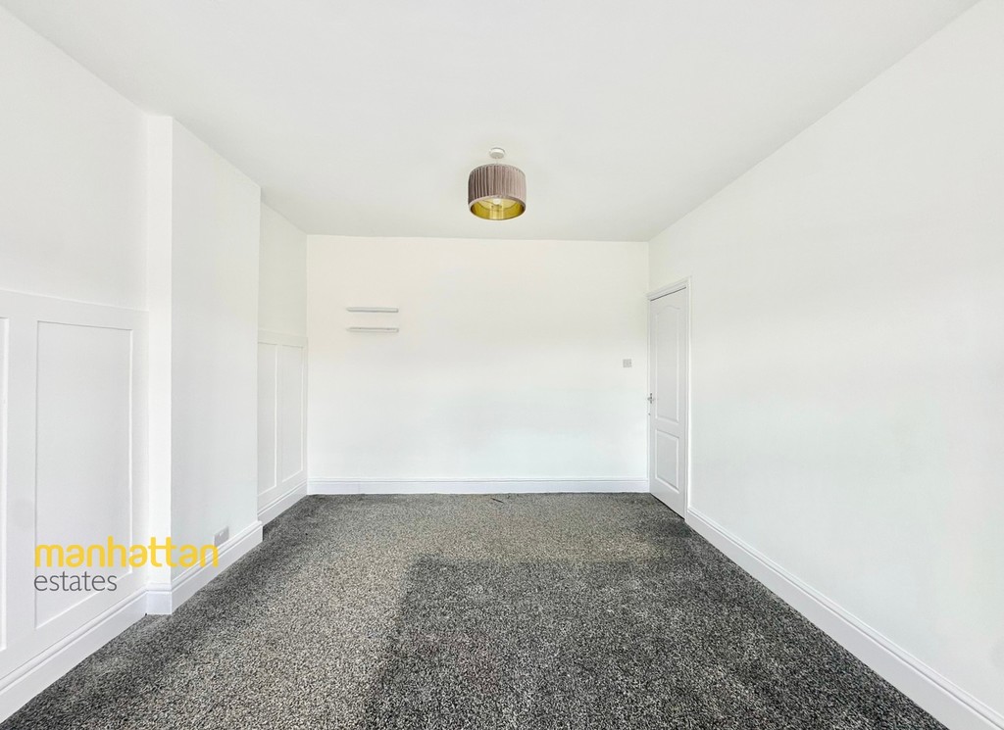
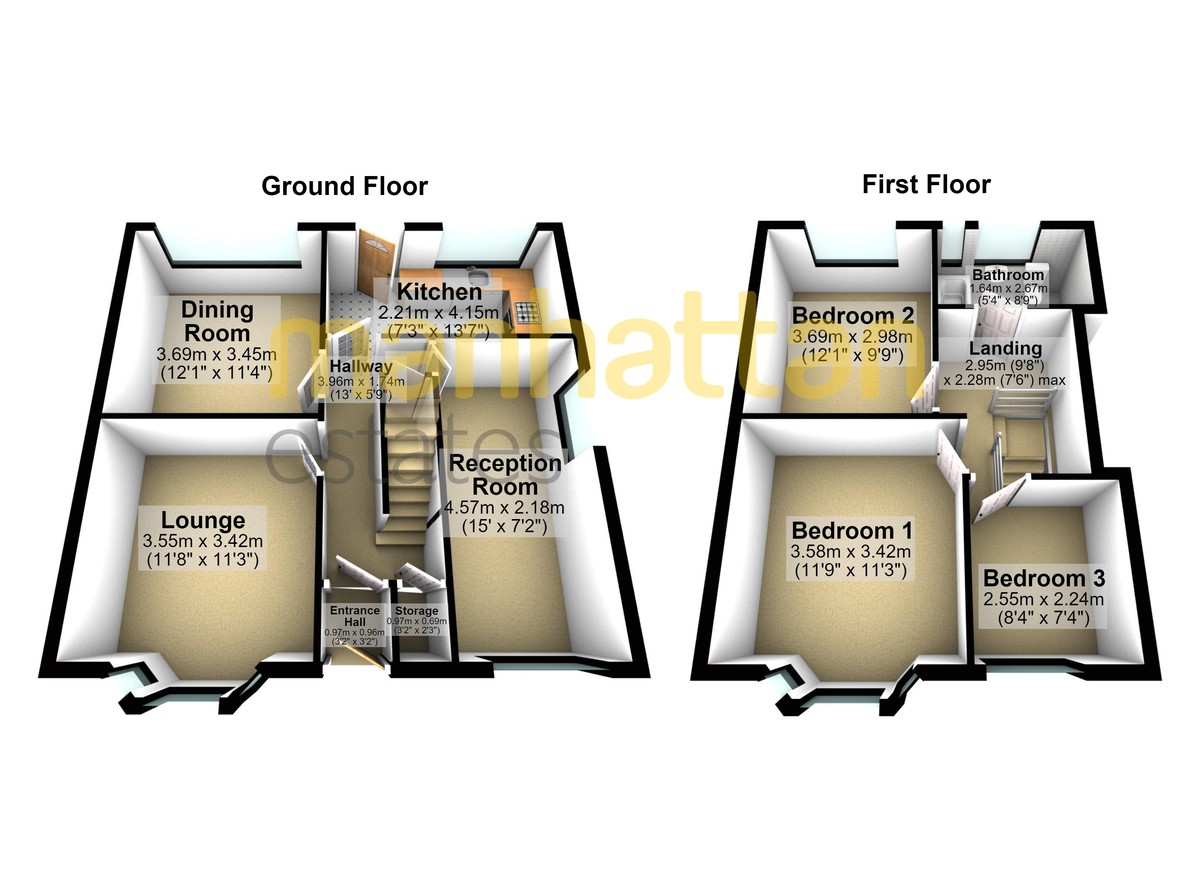
The ground floor boasts three generous reception rooms, providing flexible living accommodation to suit a variety of lifestyles. The bright and spacious lounge features a beautiful bay window, allowing natural light to flood the room and creating a warm and welcoming living space. The separate dining room enjoys pleasant views over the rear garden, making it the ideal setting for family meals or entertaining guests. A further spacious reception room offers endless possibilities, whether used as a second lounge, playroom, home office or snug.
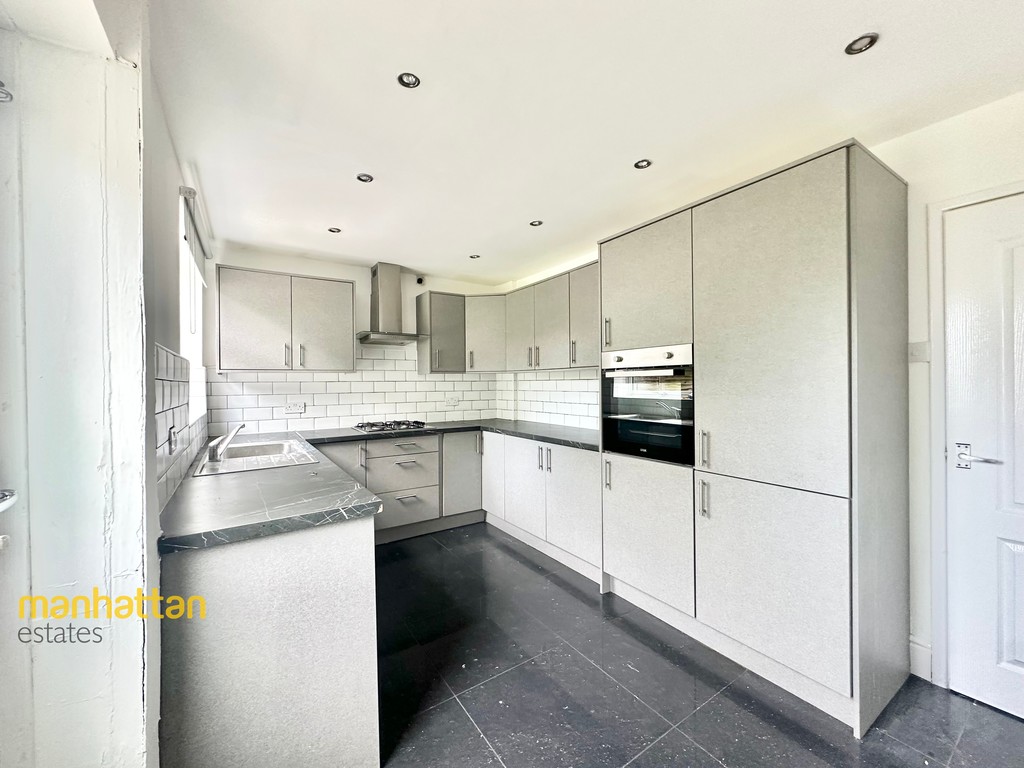
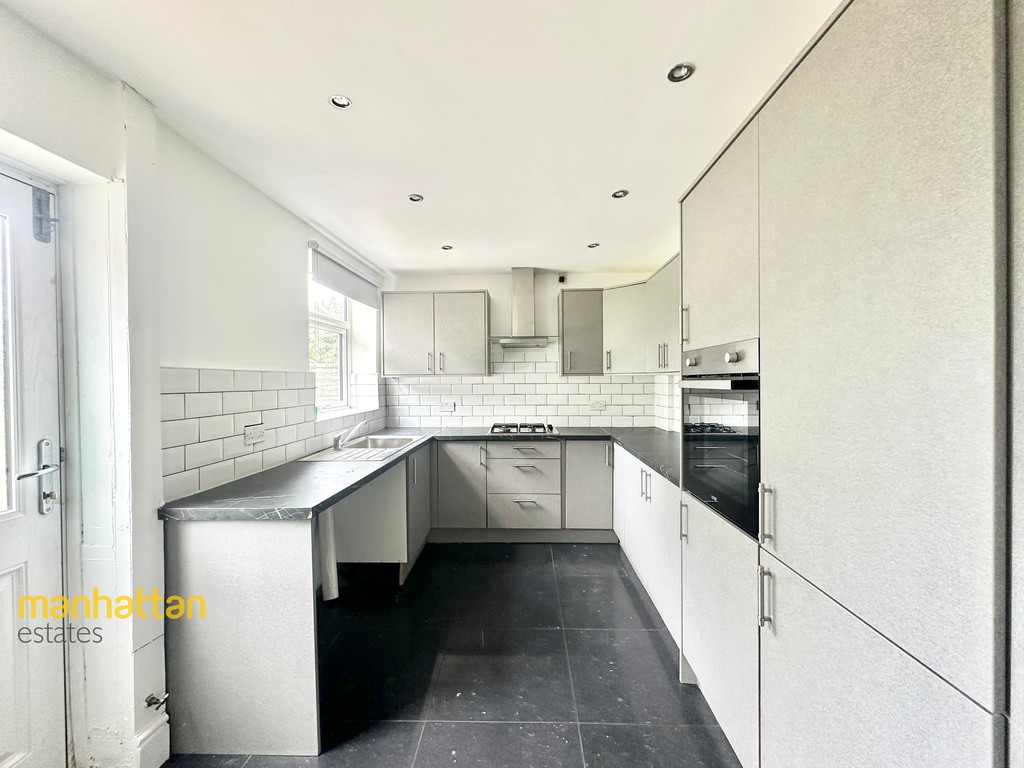
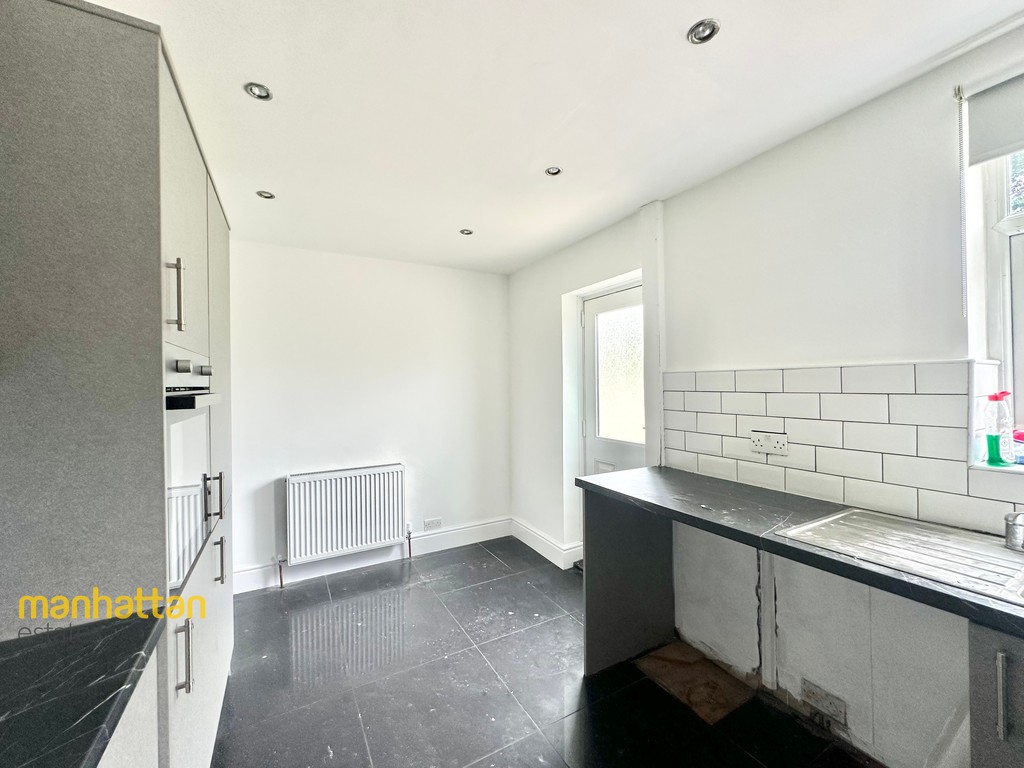
The well-appointed kitchen offers an excellent range of grey wall and base units, providing ample storage and worktop space. Complete with a built-in oven and hob, stylish black tiled flooring and direct access to the rear garden, this is a practical and attractive space for everyday living.
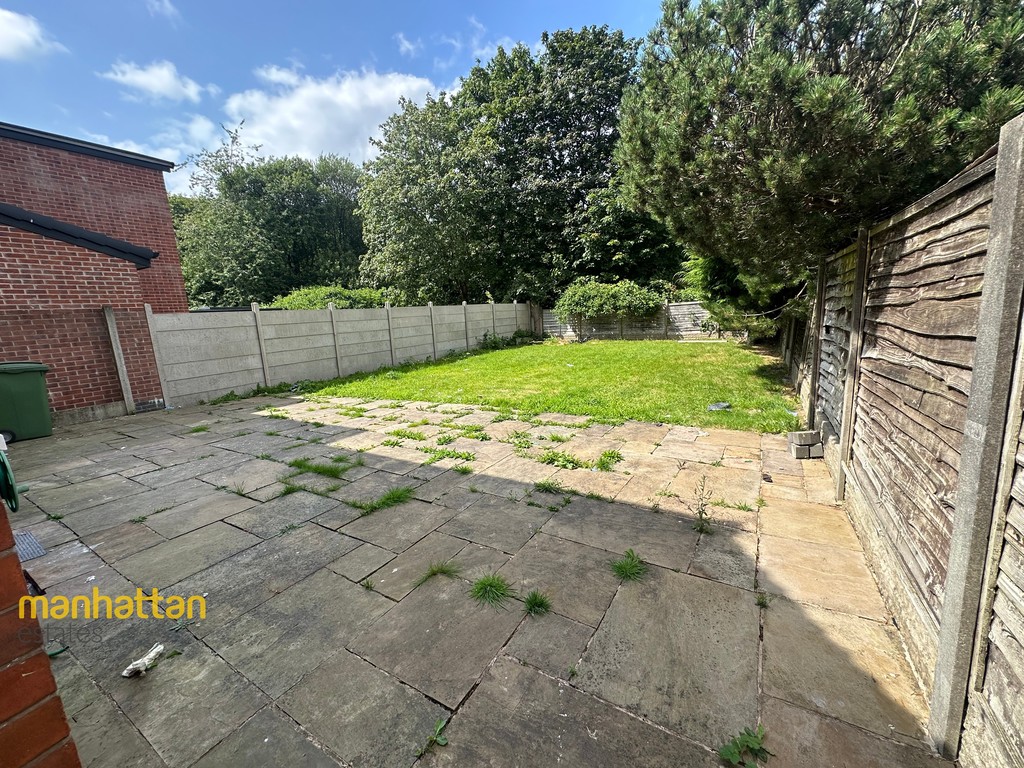
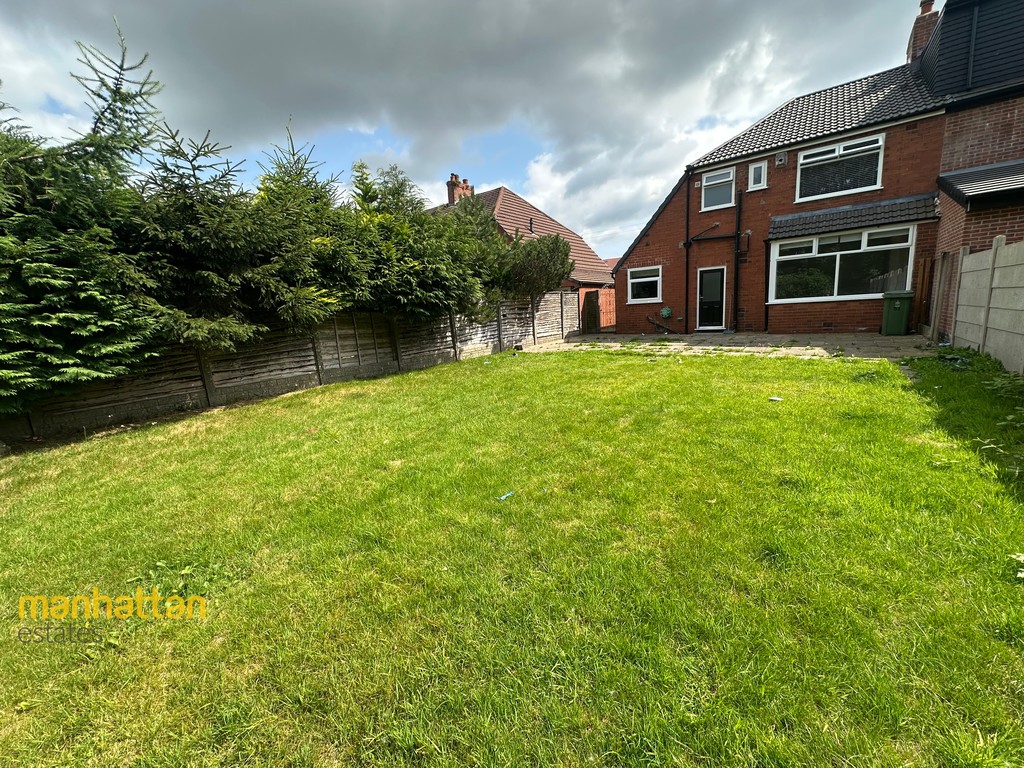
Externally, the generous rear garden provides a wonderful outdoor space, featuring a combination of lawn and flagged patio areas, perfect for relaxing, entertaining or enjoying time with family.
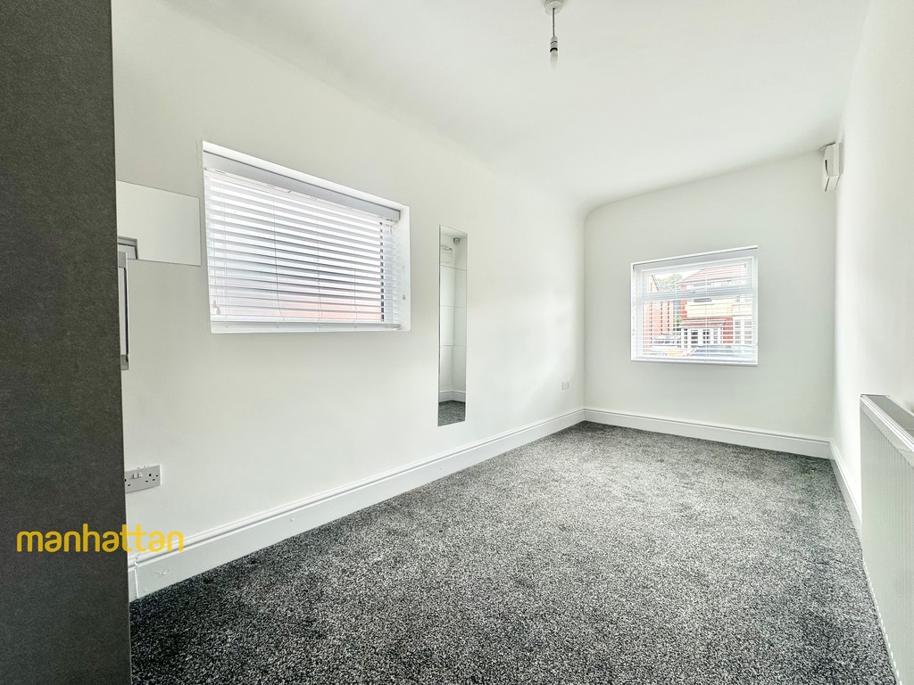
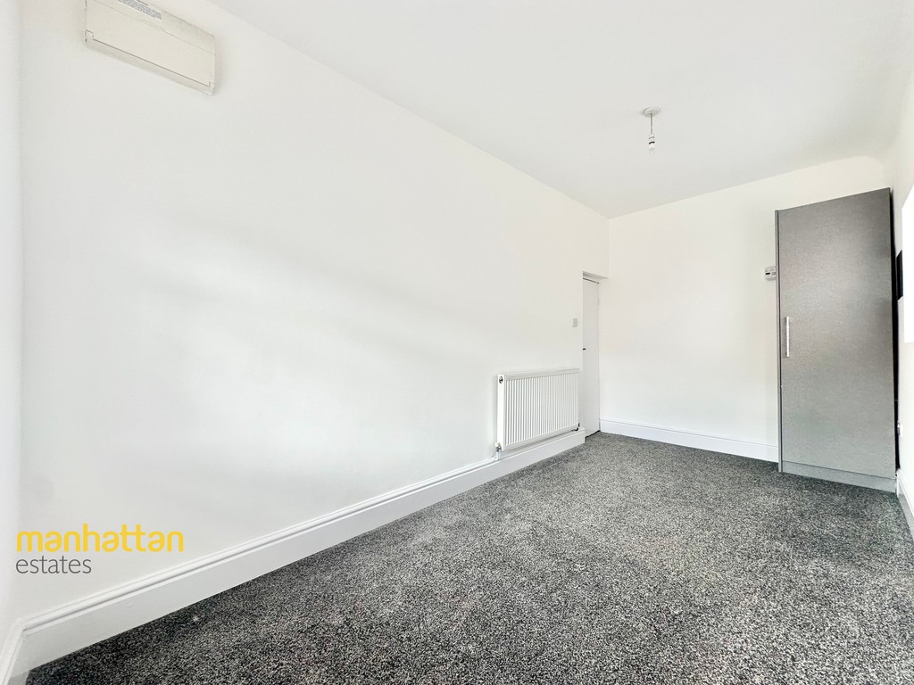
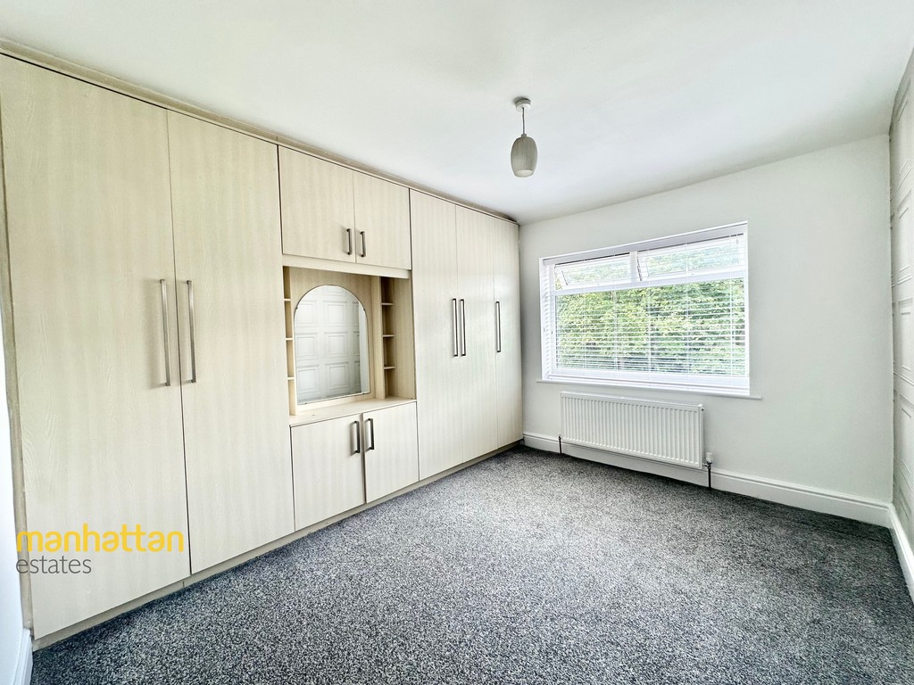
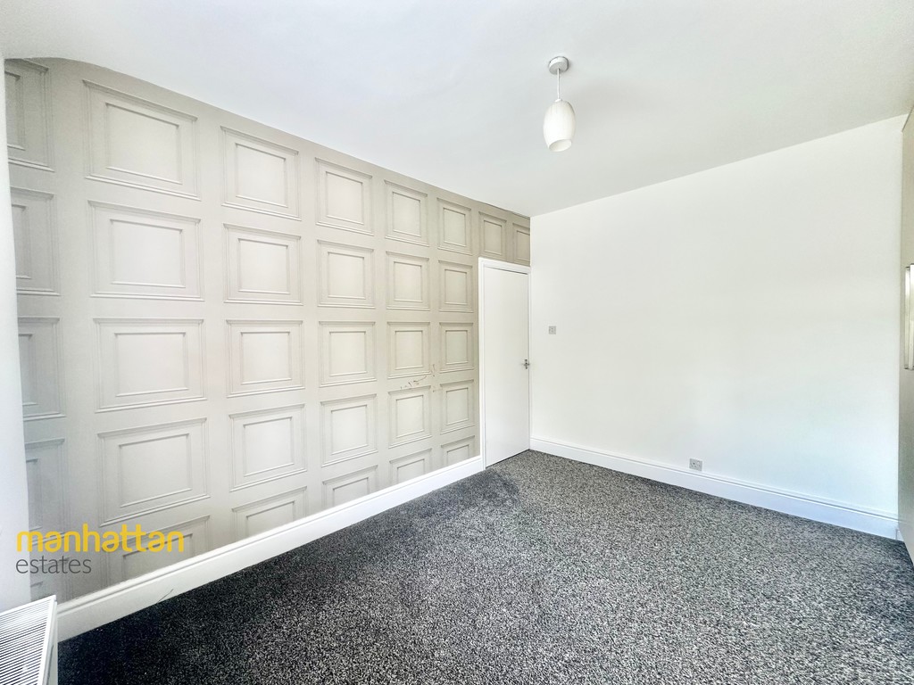
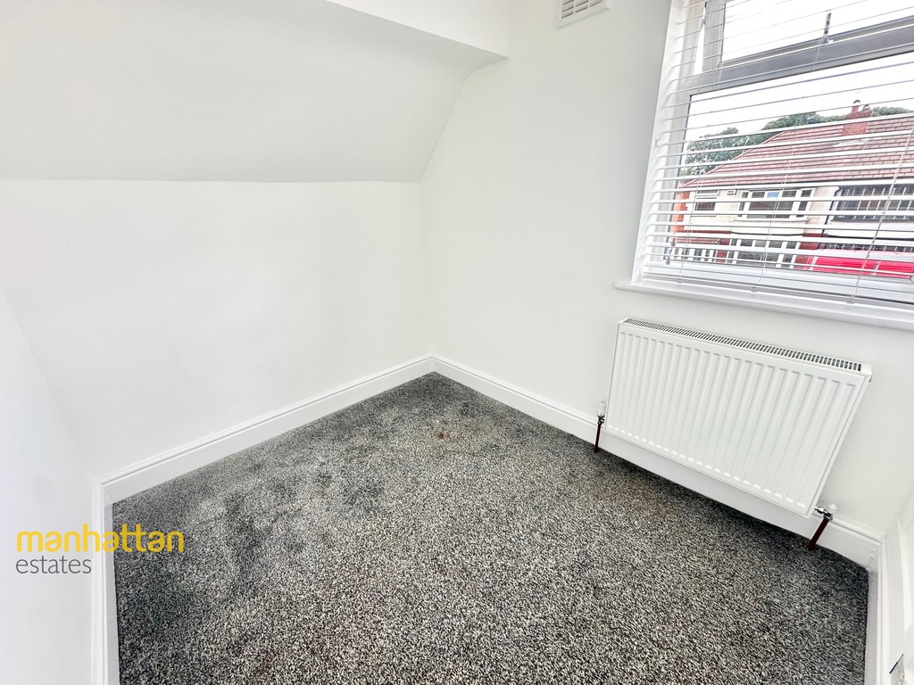
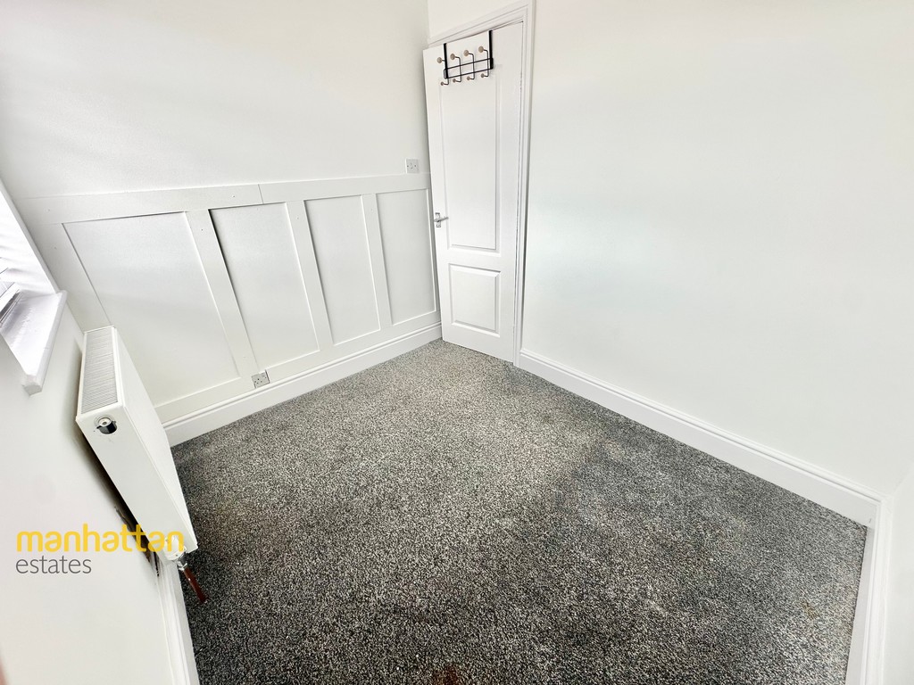
To the first floor are three well-proportioned bedrooms. The impressive principal bedroom benefits from a large bay window, creating a bright and airy atmosphere. The second double bedroom features built-in wardrobes, while the third bedroom is an ideal single room, nursery or home office. The landing also benefits from additional built-in storage, helping to maximise space throughout the home.
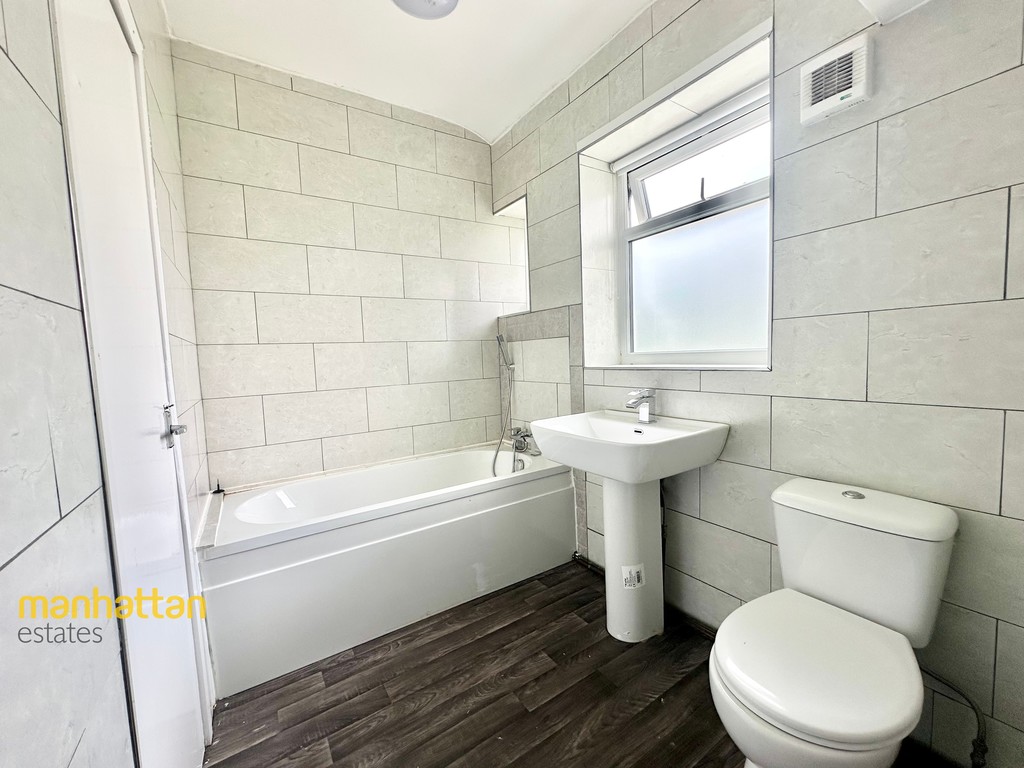
Completing the accommodation is the modern family bathroom, fitted with a bathtub and overhead shower, providing both convenience and comfort.
Offering generous room sizes throughout, versatile living accommodation and an excellent location close to shops, schools and transport links, this fantastic family home is ready to move into and is sure to attract significant interest. Early viewing is highly recommended to fully appreciate everything this exceptional property has to offer.
HALLWAY 16' 4" x 6' 0" (4.98m x 1.83m)
LOUNGE 13' 9" x 11' 9" (4.19m x 3.58m)
RECEPTION ROOM 14' 1" x 11' 9" (4.29m x 3.58m)
DINING ROOM 15' 0" x 8' 1" (4.57m x 2.46m)
KITCHEN/DINER 13' 8" x 9' 2" (4.17m x 2.79m)
LANDING 11' 3" x 6' 9" (3.43m x 2.06m)
BEDROOM 1 14' 7" x 11' 8" (4.44m x 3.56m)
BEDROOM 2 12' 1" x 9' 9" (3.68m x 2.97m)
BEDROOM 3 8' 4" x 7' 4" (2.54m x 2.24m)
BATHROOM 8' 8" x 6' 5" (2.64m x 1.96m)
GARDEN
Features
- Three well-proportioned bedrooms
- Three spacious reception rooms
- Brand-new modern fitted kitchen
- Large, enclosed rear garden
- Driveway with parking for up to two cars
- Second bedroom with built-in wardrobes
- Unfurnished – ready for your personal touch
- Desirable residential location in Sharples
- Walking distance to local primary and high schools
- Homeowner guarantor required
Contact Us
manhattanestates.co.uk